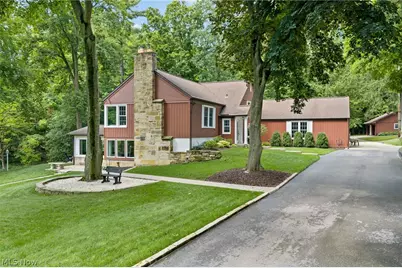
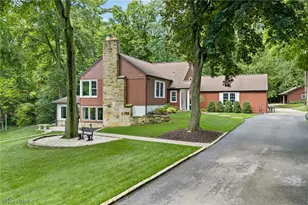
Full Property Details for 11130 Marlboro Ave NE
General
- Sold For: $635,000
- Taxes: $2,742 (2025)
- Status: Closed
- Type: Single Family
- Source: 505
- MLS ID: 5235200
- Added to Site: 68 day(s) ago
Interior
- Number of Rooms: 11
- Interior Features: Bookcases, Ceiling Fan(s), Cathedral Ceiling(s), Entrance Foyer, Granite Counters, Kitchen Island, Open Floorplan, Walk-In Closet(s)
- Fireplace: Yes
- Number of Fireplaces: 3
- Fireplace(s): Primary Bedroom, Gas, Wood Burning
- Appliances: Microwave, Range, Refrigerator, Water Softener
Rooms
- Total Bathrooms: 3
- Full Bathrooms: 2
- Half Bathrooms: 1
- Main Floor Baths: 2
- Total Bedrooms: 3
- Bedrooms Main: 2
- Laundry: Laundry Chute, In Basement
Exterior
- Exterior Features: Fire Pit, Garden, Outdoor Grill, Private Entrance, Private Yard, Storage
- Porch/Patio/Deck: Patio, Terrace
Parking
- Garage: Yes
- Attached garage: Yes
- Garage Spaces: 4
- Parking Features: Asphalt, Attached, Circular Driveway, Direct Access, Detached, Electric Gate, Garage, Garage Door Opener, Heated Garage, Shared Driveway
Location
- County: Stark
- Township: Marlboro Twp
- Driving Directions: Rte 44 or 62 to State, to Columbus Road to Marlboro Avenue
School Information
- Elem School District: Marlington LSD - 7608
- Midd School District: Marlington LSD - 7608
- High School District: Marlington LSD - 7608
Heating & Cooling
- Air Conditioning: Yes
- Cooling Type: Ceiling Fan(s), Other, Window Unit(s)
- Heating Type: Fireplace(s), Gas, Hot Water, Radiant, Steam
Utilities
- Sewer: Septic Tank
- Water: Well
- Well: Yes
Structural Information
- Architectural Style: Other, Split Level
- Construction: Brick, Stone, Wood Siding
- Basement: Yes
- Basement Desc.: Exterior Entry, Interior Entry, Partial, Unfinished, Walk-Out Access
- Roof: Fiberglass, Other, Shingle
- Windows: Insulated Windows
- Stories/Levels: 2
- Square Feet: 2,138
- Living Area: 2,138 Sq. Ft.
- Finished Above Grnd: 2,138 Sq. Ft.
- Year Built: 1949
- Year Built Source: Public Records
- Property Condition: Updated/Remodeled
Additional Structures
- Other Structures: Garage(s), See Remarks
Lot Features
- Property View: Meadow, Pond, Trees/Woods, Water
- Lot Size (Acres): 7.08
- Lot Size: 7.08
- Lot Size Source: Assessor
- Lot Dimensions: 500 x 535
- Lot Features: Back Yard, Flag Lot, Fishing Pond(s), Gentle Sloping, Irregular Lot, Landscaped, Private, Pond on Lot, Many Trees, Secluded, Few Trees, Views, Waterfront
- Fencing (Description): Gate, None
Water Features
- Water Front: Yes
- Water View: Yes
- Water Front Desc.: Waterfront
- Water Front View: Waterfront
Green Features
- Energy Efficient: Windows
Financial Considerations
- Tax Amount: $2,742
- Tax Year: 2025
- Terms: Cash, Conventional, FHA, VA Loan
Disclosures and Reports
- Special Conditions: Standard
- Legal Description: 23SE 7.08A
- Property ID: 10006522
Listed by Cutler Real Estate, Ron Tomblin and Cutler Real Estate, Cindy Pascu
Sold by Keller Williams Legacy Group Realty, Liz Sanders