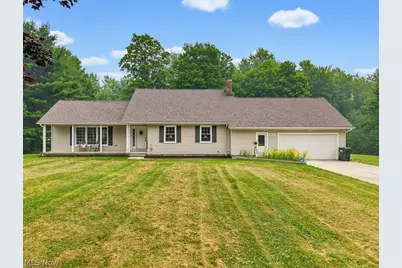
Full Property Details for 11187 Taylor May Rd
General
- Sold For: $459,000
- Taxes: $5,358 (2025)
- Status: Closed
- Type: Single Family
- Source: 505
- MLS ID: 5226464
- Added to Site: 97 day(s) ago
Interior
- Number of Rooms: 7
- Interior Features: Ceiling Fan(s), Chandelier, Eat-in Kitchen, Granite Counters
- Number of Fireplaces: 1
- Appliances: Dryer, Dishwasher, Disposal, Microwave, Range, Refrigerator, Water Softener, Washer
Rooms
- Total Bathrooms: 3
- Full Bathrooms: 3
- Main Floor Baths: 2
- Total Bedrooms: 4
- Bedrooms Main: 2
Exterior
Parking
- Garage: Yes
- Attached garage: Yes
- Garage Spaces: 2
- Parking Features: Attached, Garage Faces Front, Garage, Garage Door Opener
Location
- County: Geauga
- Township: Auburn Twp
- Subdivision: Kopas Estate
- Driving Directions: This home address is Taylor May, but it is located on a private road OFF of Taylor May on Kopas Drive. East of Auburn and West of Cinnamon Trail on South Side of Street
- Direction Faces: West
School Information
- Elem School District: Kenston LSD - 2804
- Midd School District: Kenston LSD - 2804
- High School District: Kenston LSD - 2804
Heating & Cooling
- Central air: Yes
- Air Conditioning: Yes
- Cooling Type: Central Air, Ceiling Fan(s)
- Heating Type: Forced Air, Gas
Utilities
- Sewer: Septic Tank
- Water: Well
- Well: Yes
Structural Information
- Architectural Style: Cape Cod
- Construction: Vinyl Siding
- Basement: Yes
- Basement Desc.: Full, Unfinished
- Roof: Asphalt, Fiberglass
- Stories/Levels: 2
- Square Feet: 3,792
- Living Area: 3,792 Sq. Ft.
- Finished Above Grnd: 2,172 Sq. Ft.
- Finished Below Grnd: 1,620 Sq. Ft.
- Year Built: 1982
- Year Built Source: Public Records
Additional Structures
- Other Structures: Shed(s)
Lot Features
- Lot Size (Acres): 2.74
- Lot Size: 2.74
- Lot Size Source: Public Records
Financial Considerations
- Tax Amount: $5,358
- Tax Year: 2025
Disclosures and Reports
- Legal Description: S/L 3 KOPAS ESTATES SUB AMENDED
- Property ID: 01-058412
Listed by Berkshire Hathaway HomeServices Professional Realty, Noreen T Kaseda
Sold by LPT Realty, Sheree Klausner