This is a carousel with tiles that activate property listing cards. Use the previous and next buttons to navigate.
1/1
$153,000
This is a carousel with tiles that activate property listing cards. Use the previous and next buttons to navigate.
1/1
Property Description
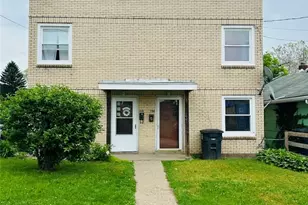
This inviting duplex features 4 spacious bedrooms and 2 full baths, with both units offering identical, well-designed layouts filled with natural light. Thoughtful updates throughout create a clean, move-in-ready feel perfect for students, professionals, or owner-occupants. Recent updates include replaced windows and roof within the last 5 to 10 years. Each unit also includes private basement storage and its own laundry hookup. Each unit has its own private entrance and direct access to the backyard, leading to a cement patio - the perfect spot to relax - and a flat yard with a wooded view that provides added privacy. Conveniently located just minutes from Franciscan University of Steubenville, shopping, dining, and major travel routes, this property is a great investment opportunity or place to call home.
Full Property Details
Full Property Details for 112 Langley Ave
General
- Sold For: $153,000
- Taxes: $1,510 (2025)
- Status: Closed
- Type: Multi-Family
- Source: 505
- MLS ID: 5211493
- Added to Site: 71 day(s) ago
Interior
- Number of Rooms: 8
Rooms
Bathrooms
- Total Bathrooms: 2
- Full Bathrooms: 2
Bedrooms
- Total Bedrooms: 4
Other Rooms
- Laundry: In Basement
Exterior
- Porch/Patio/Deck: Rear Porch, Porch
Parking
- Parking Features: Off Street
Location
- County: Jefferson
- Township: Steubenville Twp
- Subdivision: B Smiths S D
- Driving Directions: From downtown Steubenville, head north on Sunset Blvd, turn right onto Langley Ave, and continue straight until you reach 112 Langley Ave on your left.
School Information
- Elem School District: Steubenville CSD - 4104
- Midd School District: Steubenville CSD - 4104
- High School District: Steubenville CSD - 4104
Heating & Cooling
- Central air: Yes
- Air Conditioning: Yes
- Cooling Type: Central Air
- Heating Type: Baseboard
Utilities
- Sewer: Public Sewer
- Water: Public
Structural Information
- Architectural Style: Multiplex
- Construction: Brick
- Roof: Tar/Gravel
- Stories/Levels: 2
- Square Feet: 2,128
- Living Area: 2,128 Sq. Ft.
- Finished Above Grnd: 2,128 Sq. Ft.
- Year Built: 1953
- Year Built Source: Public Records
Lot Features
- Lot Size (Acres): 0.08
- Lot Size: .08
- Lot Size Source: Assessor
Financial Considerations
- Tax Amount: $1,510
- Tax Year: 2025
Disclosures and Reports
- Special Conditions: Standard
- Legal Description: 15 B SMITHS S D 35X95.62 MAP-07-10A-89
- Property ID: 07-06978-000
Listed and Sold by Cedar One Realty, Julia Duff

Get Pre-Approved Today
Schools
Schools serving 112 Langley Ave
School District:Steubenville City School District
| Name | Grades | Distance |
|---|---|---|
Harding Middle School, Steubenville, OH 2002 Sunset Boulevard, Steubenville, OH 43952 | 5-8 | 0.1 mi |
Wells Academy 420 North 4th Street, Steubenville, OH 43952 | PK-4 | 1.2 mi |
East Garfield Elementary School 936 North 5th Street, Steubenville, OH 43952 | PK-4 | 1.3 mi |
Steubenville High School 420 North 4th Street, Steubenville, OH 43952 | 9-12 | 1.2 mi |
Pugliese Elementary West 435 John Scott Highway, Steubenville, OH 43952 | PK-4 | 1.7 mi |
Disclaimer:
School attendance boundaries provided by ATTOM Data Solutions and are for reference only. Contact the school directly to verify enrollment eligibility.
Price & Sales History for 112 Langley Ave
Date
Details
Price
Change
Source
6/29/2026
Sold
$153,000
2%
MLS
5/19/2026
Listed
$150,000
—
MLS
Disclaimer: Historical sales information is derived from public records provided by the county offices. Information is not guaranteed and should be independently verified.
112 Langley Avenue, Steubenville, OH 43952 (MLS# 5211493) is a Multi-Family property that was sold at $153,000 on June 29, 2026. Want to learn more about 112 Langley Avenue? Do you have questions about finding other Multi-Family real estate for sale in Steubenville? You can browse all Steubenville real estate or contact a Coldwell Banker agent to request more information.