This is a carousel with tiles that activate property listing cards. Use the previous and next buttons to navigate.
1/1
$229,900
This is a carousel with tiles that activate property listing cards. Use the previous and next buttons to navigate.
1/1
Property Description
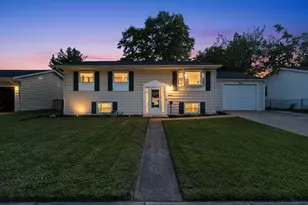
Welcome home to this spacious and well-maintained bi-level offering plenty of room for everyone! The main level features three comfortable bedrooms, a full bathroom, a bright and inviting living room, and an eat-in kitchen with beautiful oak cabinetry and wood laminate flooring throughout the main living area. The lower level expands your living space with a large family room, a second full bathroom, and a utility room with plenty of storage. Major mechanical updates provide peace of mind, including the roof, HVAC system, and tankless water heater, all less than 10 years old. Step outside to enjoy the fully fenced backyard and a large storage shed with ample room for lawn equipment, bikes, and tools. Conveniently located near schools, shopping, restaurants, and everyday amenities, this home combines space, updates, and an excellent location into one fantastic opportunity.
Full Property Details
Full Property Details for 1129 Hawthorne Dr
General
- Sold For: $229,900
- Taxes: $862 (2025)
- Status: Closed
- Type: Single Family
- Source: 507
- MLS ID: 1047296
- Added to Site: 80 day(s) ago
Interior
- Number of Rooms: 11
- Interior Features: Ceiling Fan(s)
- Appliances: Dishwasher, Range
- Flooring: Wood
Rooms
Bathrooms
- Total Bathrooms: 2
- Full Bathrooms: 2
Bedrooms
- Total Bedrooms: 3
Exterior
- Porch/Patio/Deck: Porch, Deck
Parking
- Garage: Yes
- Attached garage: Yes
- Garage Spaces: 1
- Parking Features: Attached
Location
- Area: 601 Sidney
- County: Shelby
- Township: Clinton
- Development Name: Fairmont Park
- Subdivision: Fairmont Park
- Driving Directions: I-75 to Exit 92. Head east toward Sidney. Continue to Hawthorne Dr. Turn onto Hawthorne Dr.; property is located at 1129 Hawthorne Dr. on the right.
School Information
- School District: 7508 Sidney CSD
- High School District: 7508 Sidney CSD
Heating & Cooling
- Central air: Yes
- Air Conditioning: Yes
- Cooling Type: Central Air
- Heating Type: Electric, Heat Pump
Utilities
- Sewer: Public Sewer
- Water: Supplied Water
- Utility Description: Sewer Connected
Structural Information
- Exterior Const.: Vinyl Siding
- Basement: Yes
- Basement Desc.: Block
- Square Feet: 1,872
- Year Built: 1963
Lot Features
- Lot Size (Acres): 0.18
- Lot Size (Sq. Ft.): 7,840.8
- Lot Dimensions: 65 x 120
- Fence: Yes
- Lot Features: Residential Lot
- Fencing (Description): Fenced
Financial Considerations
- Tax Amount: $862
- Tax Year: 2025
- Terms: Cash, Conventional, FHA, Rural Housing Service, VA Loan
Disclosures and Reports
- Property ID: 12601106020
Listed by Kamille Lambert
Sold by Tabetha MARIE Duckro

Get Pre-Approved Today
Schools
Schools serving 1129 Hawthorne Dr
School District:Sidney City School District
| Name | Grades | Distance |
|---|---|---|
Sidney Middle School 980 Fair Road, Sidney, OH 45365 | 5-8 | 0.4 mi |
Emerson Primary School 901 Campbell Road, Sidney, OH 45365 | K-2 | 0.6 mi |
Sidney High School 1215 Campbell Road, Sidney, OH 45365 | 9-12 | 0.6 mi |
Disclaimer:
School attendance boundaries provided by ATTOM Data Solutions and are for reference only. Contact the school directly to verify enrollment eligibility.
Price & Sales History for 1129 Hawthorne Dr
Date
Details
Price
Change
Source
8/21/2026
Sold
$229,900
—
MLS
7/25/2026
Listed
$229,900
—
MLS
Disclaimer: Historical sales information is derived from public records provided by the county offices. Information is not guaranteed and should be independently verified.
1129 Hawthorne Drive, Sidney, OH 45365 (MLS# 1047296) is a Single Family property that was sold at $229,900 on August 21, 2026. Want to learn more about 1129 Hawthorne Drive? Do you have questions about finding other Single Family real estate for sale in Sidney? You can browse all Sidney real estate or contact a Coldwell Banker agent to request more information.