This is a carousel with tiles that activate property listing cards. Use the previous and next buttons to navigate.
1/50
$1
This is a carousel with tiles that activate property listing cards. Use the previous and next buttons to navigate.
1/50
Property Description
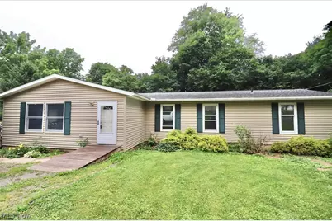
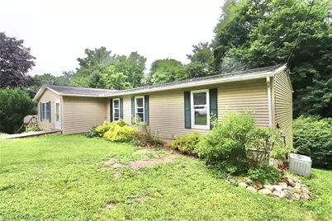
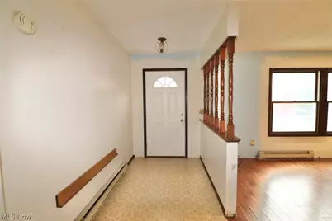
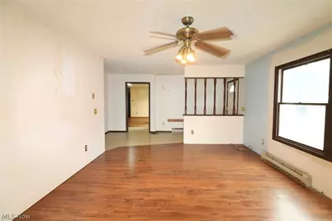
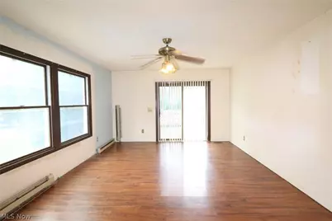
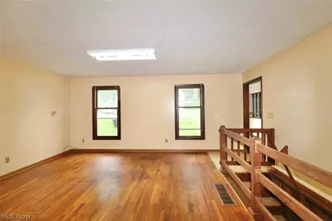
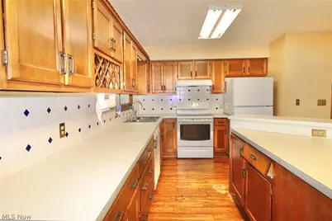
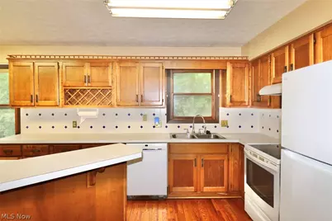
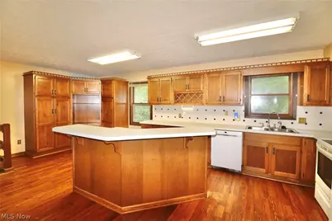
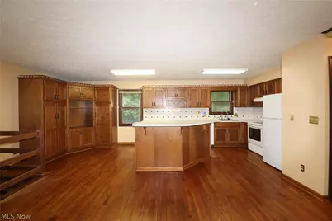
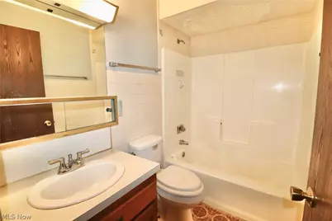
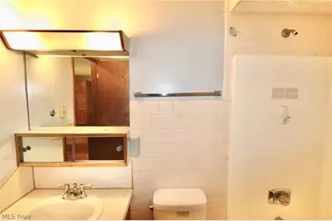
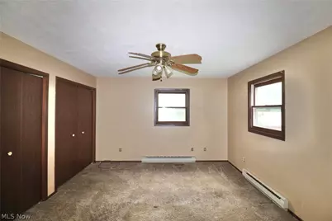
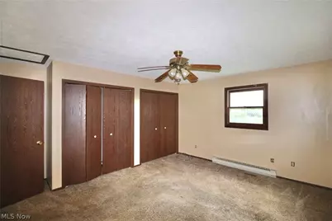
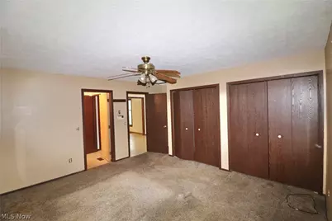
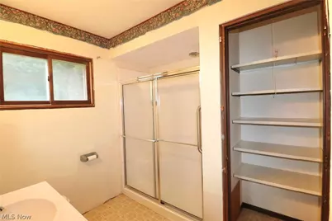
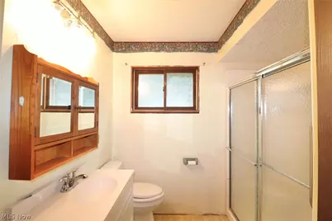
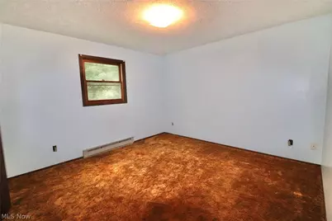
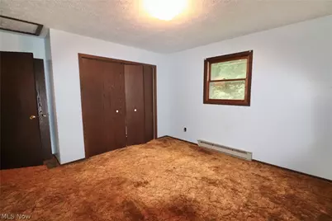
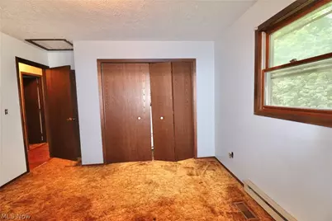
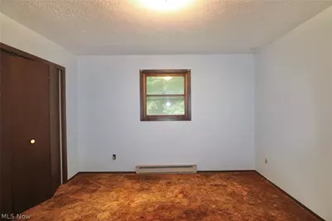
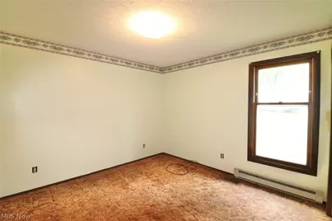
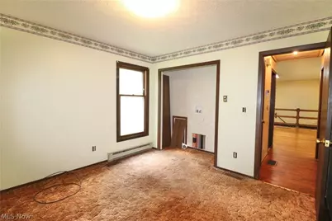
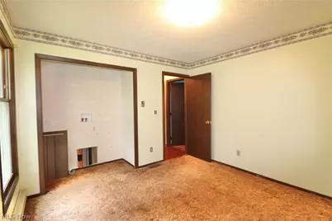
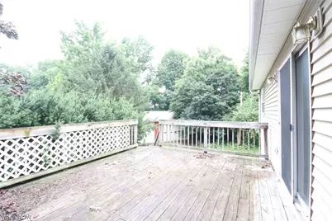
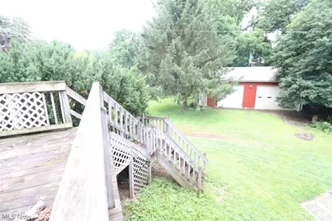
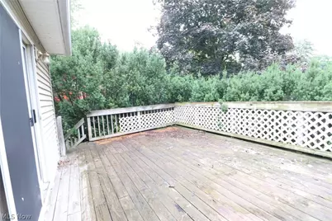
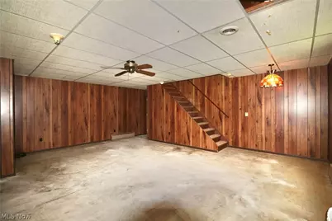
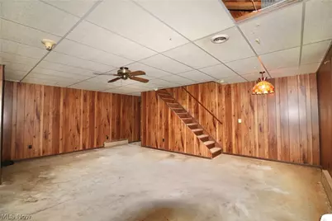
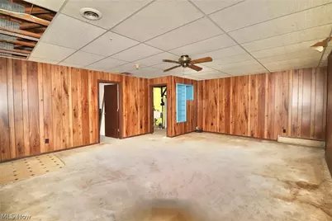
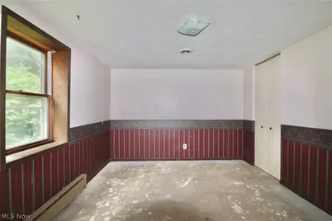
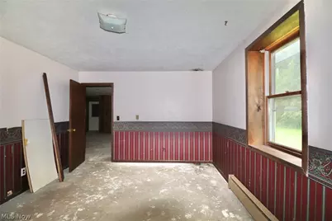
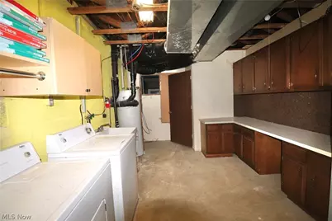
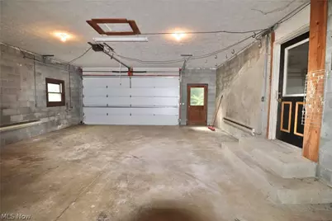
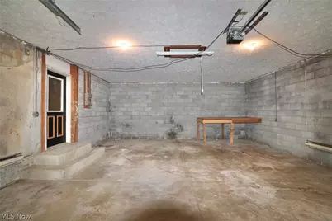
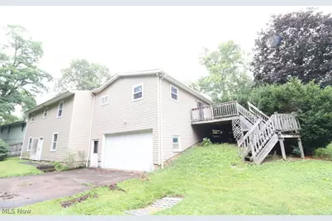
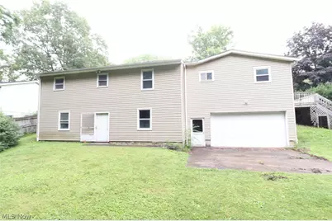
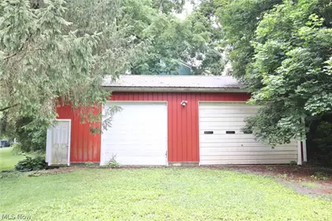
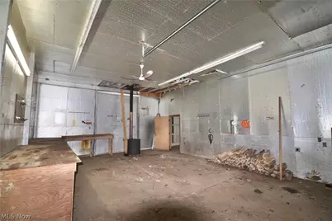
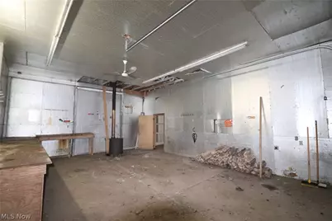
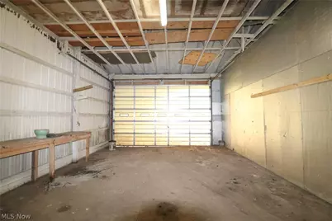
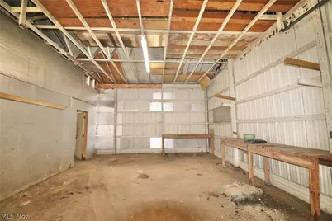
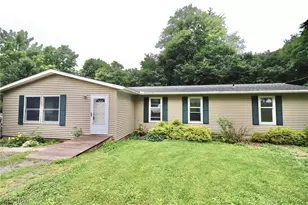
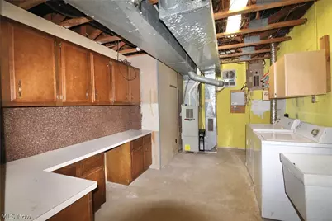
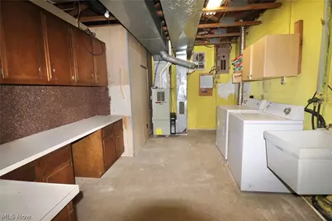
LIVE AUCTION!!! Welcome home to this spacious ranch offering over 2,400 square feet of finished living space, including 1,658 square feet on the main level and approximately 750 partially finished square feet in the basement. The open concept design features a spacious eat in kitchen that flows seamlessly into the main living area, creating an inviting space for everyday living and entertaining. The home offers 3 bedrooms, 2 full bathrooms, central air conditioning and a partially finished basement that provides additional living or recreation space. Enjoy outdoor living on the wood deck overlooking the .52-acre lot. Car enthusiasts, hobbyists, and those needing extra storage will appreciate the attached two car basement garage along with the 30' X 40' Pole barn with two bays. This property combines comfortable living with outstanding garage and workshop space. Terms and conditions: All bidders must register the day of auction with proper ID. A $20,000 non-refundable deposit is due by the winning bidder with the balance due in 30 days or less. Announcements the day of auction take precedence of all printed material. No contingencies to include finance. Property is selling in its "As Is" condition with all faults. Open for inspection Wednesday July 22nd from 5:00-6:00 PM. Other dates available by appointment. All desired inspections must be completed 48 hours prior to the auciton. Go to Auctioneers website for more terms and conditions.
Full Property Details
Full Property Details for 113 Gaylord St
General
- Price: $1
- Taxes: $2,517 (2025)
- Status: Active
- Type: Single Family
- Source: 505
- MLS ID: 5222955
- Updated: 7/2/2026
- Added to Site: 12 day(s) ago
Interior
- Number of Rooms: 6
- Interior Features: Eat-in Kitchen, Kitchen Island, Primary Downstairs, Open Floorplan, Pantry
Rooms
Bathrooms
- Total Bathrooms: 2
- Full Bathrooms: 2
- Main Floor Baths: 2
Bedrooms
- Total Bedrooms: 3
- Bedrooms Main: 3
Other Rooms
- Laundry: In Basement, Main Level, Multiple Locations
Exterior
- Porch/Patio/Deck: Patio, Porch
Parking
- Garage: Yes
- Garage Spaces: 4
- Parking Features: Aggregate, Basement, Driveway
Location
- County: Medina
- Township: Lodi Village
- Subdivision: Situated/The Village
- Driving Directions: Gaylord St.
School Information
- Elem School District: Cloverleaf LSD - 5204
- Midd School District: Cloverleaf LSD - 5204
- High School District: Cloverleaf LSD - 5204
Heating & Cooling
- Central air: Yes
- Air Conditioning: Yes
- Cooling Type: Central Air
- Heating Type: Forced Air, Gas
Utilities
- Sewer: Public Sewer
- Water: Public
Structural Information
- Architectural Style: Ranch
- Construction: Brick, Vinyl Siding
- Basement: Yes
- Basement Desc.: Exterior Entry, Interior Entry, Concrete, Partially Finished, Walk-Out Access
- Roof: Asphalt, Fiberglass, Shingle
- Stories/Levels: 1
- Square Feet: 2,408
- Living Area: 2,408 Sq. Ft.
- Finished Above Grnd: 1,658 Sq. Ft.
- Finished Below Grnd: 750 Sq. Ft.
- Year Built: 1981
- Year Built Source: Public Records
Additional Structures
- Other Structures: Pole Barn
Lot Features
- Lot Size (Acres): 0.52
- Lot Size: .52
- Lot Size Source: Assessor
- Lot Features: Back Yard, Front Yard, Gentle Sloping, Few Trees
Financial Considerations
- Tax Amount: $2,517
- Tax Year: 2025
Disclosures and Reports
- Special Conditions: Auction, Estate
- Legal Description: VILLAGE LOTS 893 THRU 895 WH OF EACH 380.02 Homestead
- Property ID: 015-26A-09-340
Listed by Gray Estates, LLC, Kenneth M Gray

Get Pre-Approved Today
Schools
Schools serving 113 Gaylord St
School District:Cloverleaf Local School District
| Name | Grades | Distance |
|---|---|---|
Cloverleaf Elementary School 8337 Friendsville Road, Seville, OH 44273 | PK-5 | 2.5 mi |
Cloverleaf Middle School 7500 Buffham Road, Seville, OH 44273 | 6-8 | 2.6 mi |
Cloverleaf High School 8525 Friendsville Road, Lodi, OH 44254 | 9-12 | 2.3 mi |
Disclaimer:
School attendance boundaries provided by ATTOM Data Solutions and are for reference only. Contact the school directly to verify enrollment eligibility.
Price & Sales History for 113 Gaylord St
Date
Details
Price
Change
Source
7/01/2026
Listed
$1
-100%
MLS
8/11/2011
Sold
$69,100
—
Public Record
Disclaimer: Historical sales information is derived from public records provided by the county offices. Information is not guaranteed and should be independently verified.
Tax History
Tax History for 113 Gaylord St
Year
Property Taxes
Change
Tax Assessment
Change
2025
$2,517
-3%
$87,470
25%
2024
$2,582
-8%
$69,730
—
2023
$2,810
4%
$69,730
18%
2021
$2,710
-6%
$59,100
-15%
2022
$2,897
7%
$69,730
18%
2020
$2,710
—
$59,100
—
2019
$2,722
2%
$59,100
7%
2018
$2,656
—
$55,060
—
2017
$2,660
-1%
$55,060
—
2016
$2,695
4%
$55,060
6%
2015
$2,580
10%
$51,950
—
2014
$2,356
7%
$51,950
—
2013
$2,207
—
$51,950
—
Disclaimer: Historical tax information is derived from public records provided by the county offices. Information is not guaranteed and should be independently verified.
Estimate the Cost
Estimate the Cost for 113 Gaylord St
113 Gaylord Street, Lodi, OH 44254 (MLS# 5222955) is a Single Family property with 3 bedrooms and 2 full bathrooms. 113 Gaylord Street is currently listed for $1 and was received on July 01, 2026. Want to learn more about 113 Gaylord Street? Do you have questions about finding other Single Family real estate for sale in Lodi? You can browse all Lodi real estate or contact a Coldwell Banker agent to request more information.