This is a carousel with tiles that activate property listing cards. Use the previous and next buttons to navigate.
1/1
$500,000
This is a carousel with tiles that activate property listing cards. Use the previous and next buttons to navigate.
1/1
Property Description
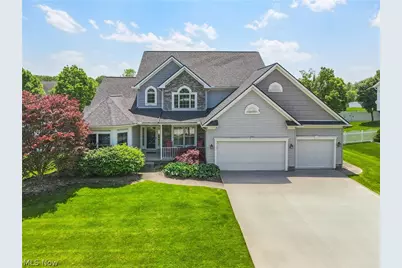
Step into luxury and comfort in this stunning 3-bedroom, 2-story home designed for both everyday living and effortless entertaining. At the heart of the home, the expansive kitchen showcases granite countertops, a classic subway tile backsplash, and abundant space for cooking and gathering. The kitchen flows seamlessly into the impressive two-story great room, filled with natural light and a floor-to-ceiling stone gas fireplace creating a dramatic architectural focal point that blends warmth, texture, and modern luxury. The first floor also includes a large private office and elegant dining room, providing the perfect balance of functionality and style. The spacious first-floor master suite offers a private retreat complete with a spa-inspired en-suite bathroom featuring a steam shower with body sprays, a relaxing jacuzzi tub, and a walk-in closet. Upstairs, you'll find two generously sized bedrooms and a versatile loft area that can easily be converted into an additional bedroom to suit your needs. The finished basement is an entertainer's dream, featuring a spacious theater area with 100-inch projector TV, a game room or exercise space, and even an indoor putting green for year-round enjoyment. Direct basement access from the garage offers exceptional convenience and functionality for entertaining, storage, and recreational spaces. Outside, enjoy a beautiful, private backyard complete with a patio and privacy fence - ideal for relaxing evenings, outdoor dining, and entertaining guests. Recent updates include a new roof in '20, new A/C in '23, and new furnace in '24. This exceptional home combines luxury amenities, flexible living spaces, and thoughtful design in every detail. Priced to sell quickly, so don't miss out!
Full Property Details
Full Property Details for 1132 Windward Ln
General
- Sold For: $500,000
- HOA FEE: $11/month
- HOA FEE FREQ.: Annually
- Taxes: $6,698 (2025)
- Status: Closed
- Type: Single Family
- Source: 505
- MLS ID: 5211172
- Added to Site: 89 day(s) ago
Interior
- Number of Rooms: 8
- Interior Features: Granite Counters
- Fireplace: Yes
- Number of Fireplaces: 1
- Fireplace(s): Gas
- Appliances: Dryer, Dishwasher, Disposal, Range, Refrigerator, Washer
Rooms
Bathrooms
- Total Bathrooms: 4
- Full Bathrooms: 2
- Half Bathrooms: 2
- Main Floor Baths: 2
Bedrooms
- Total Bedrooms: 3
- Bedrooms Main: 1
Exterior
- Porch/Patio/Deck: Patio
Parking
- Garage: Yes
- Attached garage: Yes
- Garage Spaces: 3
- Parking Features: Attached, Concrete, Garage
Location
- County: Portage
- Township: Kent
- Subdivision: Forest Lakes Ph 04
- Driving Directions: Fairchild to Sunset Way, right on Windward (at end of Sunset Way)
- Direction Faces: North
School Information
- Elem School District: Kent CSD - 6705
- Midd School District: Kent CSD - 6705
- High School District: Kent CSD - 6705
Community
- Association: Yes
- Assoc. Name: Forest Lakes HOA
Heating & Cooling
- Central air: Yes
- Air Conditioning: Yes
- Cooling Type: Central Air, Electric
- Heating Type: Forced Air, Fireplace(s), Gas
Utilities
- Sewer: Public Sewer
- Water: Public
Structural Information
- Architectural Style: Colonial
- Construction: Stone, Vinyl Siding
- Basement: Yes
- Basement Desc.: Partially Finished, Sump Pump
- Roof: Asphalt
- Stories/Levels: 2
- Year Built: 2004
- Year Built Source: Public Records
- Property Condition: Updated/Remodeled
Lot Features
- Property View: Lake
- Lot Size (Acres): 0.334
- Lot Size: .334
- Lot Size Source: Public Records
- Fencing (Description): Back Yard, Privacy
Water Features
- Water View: Yes
Financial Considerations
- Association Fee: $126
- Assoc Fee Freq.: Annually
- Tax Amount: $6,698
- Tax Year: 2025
Disclosures and Reports
- Legal Description: FOREST LAKES #4 LOT 147
- Property ID: 17-045-10-00-150-000
Listed by W.W. Reed And Son, David P Sears
Sold by Keller Williams Chervenic Rlty, Robert Tagliarina

Get Pre-Approved Today
Schools
Schools serving 1132 Windward Ln
School District:Kent City School District
| Name | Grades | Distance |
|---|---|---|
Davey Elementary School 196 North Prospect Street, Kent, OH 44240 | K-5 | 1.3 mi |
Longcoy Elementary School 1069 Elno Avenue, Kent, OH 44240 | K-5 | 1.7 mi |
Stanton Middle School 1175 Hudson Road, Kent, OH 44240 | 6-8 | 1.2 mi |
Theodore Roosevelt High School 1400 North Mantua Street, Kent, OH 44240 | 9-12 | 1.4 mi |
Disclaimer:
School attendance boundaries provided by ATTOM Data Solutions and are for reference only. Contact the school directly to verify enrollment eligibility.
Price & Sales History for 1132 Windward Ln
Date
Details
Price
Change
Source
7/01/2026
Sold
$500,000
—
MLS
5/18/2026
Listed
$499,999
—
MLS
Disclaimer: Historical sales information is derived from public records provided by the county offices. Information is not guaranteed and should be independently verified.
1132 Windward Lane, Kent, OH 44240 (MLS# 5211172) is a Single Family property that was sold at $500,000 on July 01, 2026. Want to learn more about 1132 Windward Lane? Do you have questions about finding other Single Family real estate for sale in Kent? You can browse all Kent real estate or contact a Coldwell Banker agent to request more information.