Full Property Details for 11335 Woodie Glen Dr
General
- Price: $549,900
- Taxes: $7,031 (2025)
- Status: Pending
- Type: Single Family
- Source: 505
- MLS ID: 5238481
- Updated: 10/6/2026
- Added to Site: 48 day(s) ago
Interior
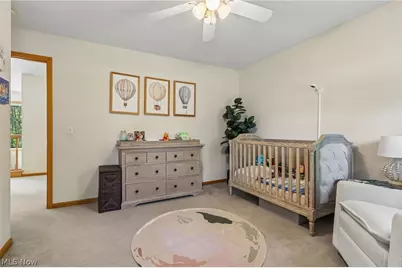
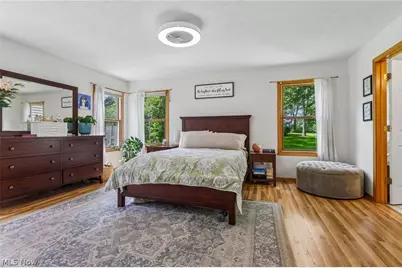
- Number of Rooms: 8
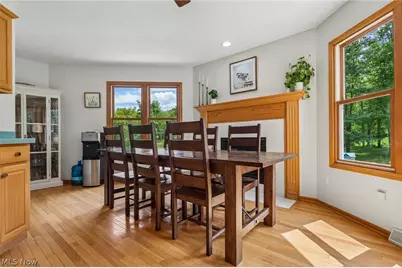
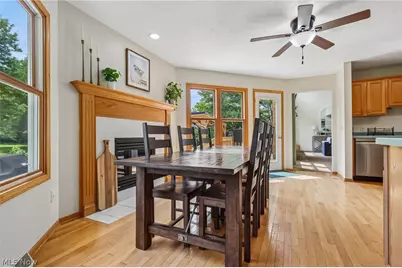
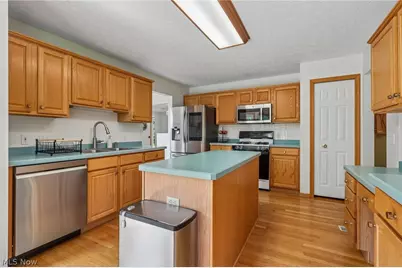
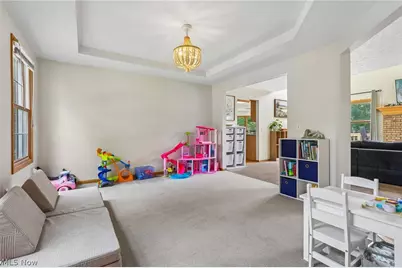
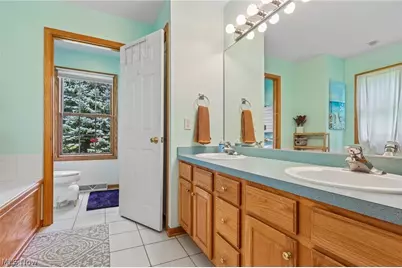
- Interior Features: Ceiling Fan(s), Chandelier, Double Vanity, Entrance Foyer, Eat-in Kitchen, High Ceilings, Kitchen Island, Walk-In Closet(s), Jetted Tub
- Fireplace: Yes
- Number of Fireplaces: 2
- Fireplace(s): Kitchen, Living Room, Gas, Wood Burning
- Appliances: Dryer, Dishwasher, Microwave, Range, Refrigerator, Washer
Rooms
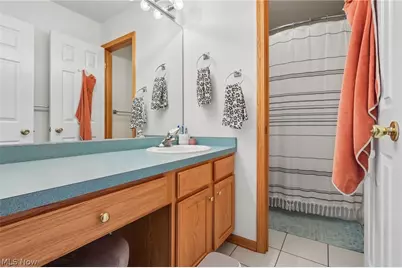
- Total Bathrooms: 3
- Full Bathrooms: 2
- Half Bathrooms: 1
- Main Floor Baths: 2
- Total Bedrooms: 3
- Bedrooms Main: 1
- Laundry: Main Level, Laundry Room
Exterior
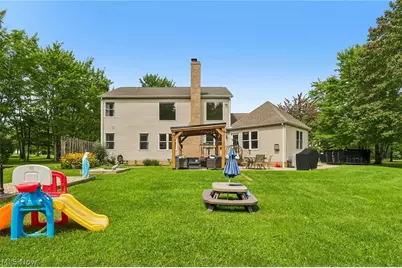
- Porch/Patio/Deck: Deck, Patio
Parking
- Garage: Yes
- Attached garage: Yes
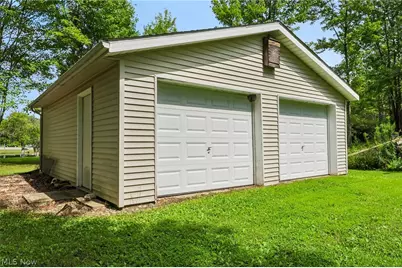
- Garage Spaces: 5
- Parking Features: Attached, Driveway, Detached, Garage
Location
- County: Geauga
- Township: Chardon Twp
- Subdivision: Woodie Glen
- Driving Directions: From Rtw 90, exit at Rte 44 traveling south > Right on Mentor Rd > Right on Woodie Glen Dr > home is 3rd on the right
School Information
- Elem School District: Chardon LSD - 2803
- Midd School District: Chardon LSD - 2803
- High School District: Chardon LSD - 2803
Heating & Cooling
- Central air: Yes
- Air Conditioning: Yes
- Cooling Type: Central Air, Ceiling Fan(s)
- Heating Type: Forced Air, Fireplace(s), Gas
Utilities
- Sewer: Septic Tank
- Water: Well
- Well: Yes
Structural Information
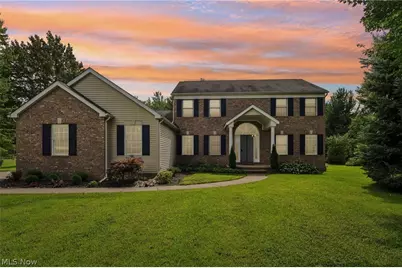
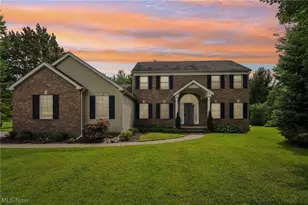
- Architectural Style: Colonial
- Construction: Brick, Vinyl Siding
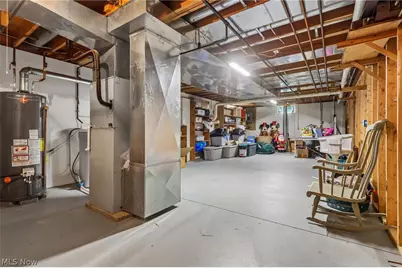
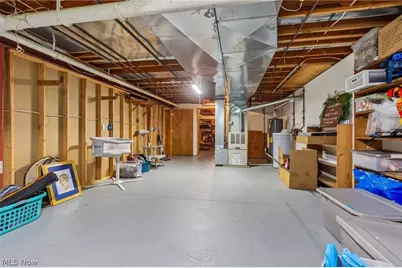
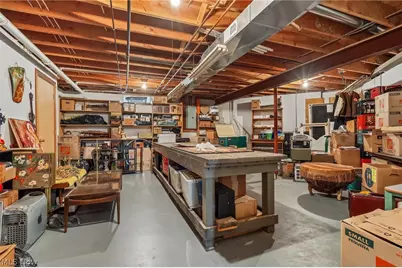
- Basement: Yes
- Basement Desc.: Full, Unfinished, Sump Pump
- Roof: Asphalt, Fiberglass
- Stories/Levels: 2
- Square Feet: 4,148
- Living Area: 4,148 Sq. Ft.
- Finished Above Grnd: 2,716 Sq. Ft.
- Finished Below Grnd: 1,432 Sq. Ft.
- Year Built: 2000
- Year Built Source: Public Records
Lot Features
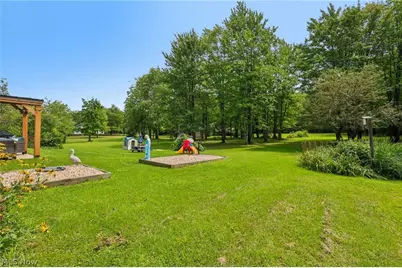
- Lot Size (Acres): 3
- Lot Size: 3
- Lot Size Source: Assessor
- Fencing (Description): None
Financial Considerations
- Tax Amount: $7,031
- Tax Year: 2025
- Terms: Cash, Conventional, FHA, USDA Loan, VA Loan
Disclosures and Reports
- Legal Description: S/L 9 WOODIE GLEN SUB
- Property ID: 06-121108
Listed by Glasshouse Realty Group, LLC, Jessie Keener