This is a carousel with tiles that activate property listing cards. Use the previous and next buttons to navigate.
1/32
$310,000
This is a carousel with tiles that activate property listing cards. Use the previous and next buttons to navigate.
1/32
Property Description
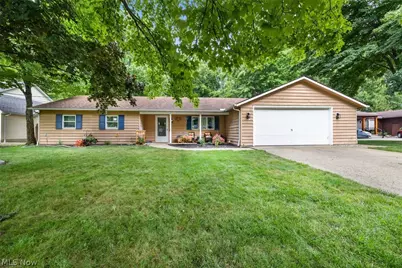
Welcome home! Nestled on a quiet dead-end street in a desirable Amherst neighborhood, this beautifully updated ranch offers comfort, style, and plenty of space to enjoy. Step inside to a warm and inviting living room that flows seamlessly into the open-concept dining area and newly remodeled kitchen (2026), creating the perfect setting for everyday living and entertaining. The thoughtfully designed layout provides both functionality and charm throughout. Just off the kitchen, you'll find a versatile bonus room that can serve as a recreation room, media room, home office, playroom, or whatever best fits your lifestyle. Down the hallway are three comfortable bedrooms and a full bath, while the private owner's suite features its own updated en-suite bathroom. Outside- you'll discover your own private retreat. Situated on nearly half an acre, the peaceful, park-like backyard offers plenty of room for relaxing, entertaining, gardening, or outdoor activities. A large barn provides additional storage, workshop space, or endless possibilities for hobbies and projects. Home is move-in ready and filled with thoughtful updates, flexible living spaces, in a beautiful setting!
Full Property Details
Full Property Details for 1135 Royal Dr
General
- Price: $310,000
- Taxes: $2,798 (2025)
- Status: Active
- Type: Single Family
- Source: 505
- MLS ID: 5222774
- Updated: 7/1/2026
- Added to Site: 14 day(s) ago
Interior
- Number of Rooms: 7
- Interior Features: Eat-in Kitchen, Open Floorplan, Pantry
- Fireplace(s): None
- Appliances: Dishwasher, Microwave, Range
Rooms
Bathrooms
- Total Bathrooms: 2
- Full Bathrooms: 2
- Main Floor Baths: 2
Bedrooms
- Total Bedrooms: 3
- Bedrooms Main: 3
Other Rooms
- Laundry: Main Level
Exterior
- Exterior Features: Lighting
- Porch/Patio/Deck: Front Porch, Patio
Parking
- Garage: Yes
- Attached garage: Yes
- Garage Spaces: 2
- Parking Features: Attached, Driveway, Electricity, Garage Faces Front, Garage, Garage Door Opener, Oversized, Paved
Location
- County: Lorain
- Township: Amherst
- Subdivision: Slimans Middle Rdg Allotment
- Driving Directions: Leavitt (Rt. 58) to Middle Ridge Rd. -left on Dodge Dr. to Royal Dr.
- Direction Faces: West
School Information
- Elem School District: Amherst EVSD - 4701
- Midd School District: Amherst EVSD - 4701
- High School District: Amherst EVSD - 4701
Heating & Cooling
- Central air: Yes
- Air Conditioning: Yes
- Cooling Type: Central Air, Ceiling Fan(s)
- Heating Type: Forced Air, Gas
Utilities
- Sewer: Public Sewer
- Water: Public
Structural Information
- Architectural Style: Ranch
- Construction: Frame, Wood Siding
- Roof: Asphalt, Fiberglass
- Stories/Levels: 1
- Square Feet: 1,404
- Living Area: 1,404 Sq. Ft.
- Finished Above Grnd: 1,404 Sq. Ft.
- Year Built: 1985
- Year Built Source: Public Records
- Property Condition: Updated/Remodeled
Additional Structures
- Other Structures: Barn(s), Shed(s)
Lot Features
- Property View: Neighborhood, Trees/Woods
- Lot Size (Acres): 0.42
- Lot Size: .42
- Lot Size Source: Public Records
- Street Lights: Yes
- Sidewalks: Yes
- Lot Features: 1/2 Acre, Back Yard, Dead End, Landscaped, Few Trees
Financial Considerations
- Tax Amount: $2,798
- Tax Year: 2025
- Terms: Cash, Conventional
Disclosures and Reports
- Disclosures/Rstr.: Principal is Real Estate Licensed
- Property ID: 05-00-035-102-064
Listed by Platinum Real Estate, Pela Telidis
Get Pre-Approved Today
Schools
Schools serving 1135 Royal Dr
School District:Amherst Exempted Village School District
| Name | Grades | Distance |
|---|---|---|
Powers Elementary School 393 South Lake Street, Amherst, OH 44001 | PK-2 | 1.4 mi |
Amherst Junior High School 548 Milan Avenue, Amherst, OH 44001 | 6-8 | 1.4 mi |
Marion L Steele High School 450 Washington Street, Amherst, OH 44001 | 9-12 | 1.6 mi |
Disclaimer:
School attendance boundaries provided by ATTOM Data Solutions and are for reference only. Contact the school directly to verify enrollment eligibility.
Price & Sales History for 1135 Royal Dr
Date
Details
Price
Change
Source
7/01/2026
Listed
$310,000
30.25%
MLS
7/27/2023
Sold
$238,000
—
Public Record
Disclaimer: Historical sales information is derived from public records provided by the county offices. Information is not guaranteed and should be independently verified.
Tax History
Tax History for 1135 Royal Dr
Year
Property Taxes
Change
Tax Assessment
Change
2025
$2,798
25%
$66,763
47%
2023
$2,230
4%
$45,326
—
2022
$2,140
3%
$45,320
—
2021
$2,087
10%
$45,320
24%
2020
$1,898
2%
$36,590
—
2019
$1,860
-3%
$36,583
—
2018
$1,919
1%
$36,583
5%
2017
$1,893
-1%
$34,777
—
2016
$1,909
1%
$34,777
—
2015
$1,898
-5%
$34,777
-4%
2014
$1,990
—
$36,302
—
2013
$1,997
—
$36,302
—
Disclaimer: Historical tax information is derived from public records provided by the county offices. Information is not guaranteed and should be independently verified.
Estimate the Cost
Estimate the Cost for 1135 Royal Dr
1135 Royal Drive, Amherst, OH 44001 (MLS# 5222774) is a Single Family property with 3 bedrooms and 2 full bathrooms. 1135 Royal Drive is currently listed for $310,000 and was received on July 01, 2026. Want to learn more about 1135 Royal Drive? Do you have questions about finding other Single Family real estate for sale in Amherst? You can browse all Amherst real estate or contact a Coldwell Banker agent to request more information.