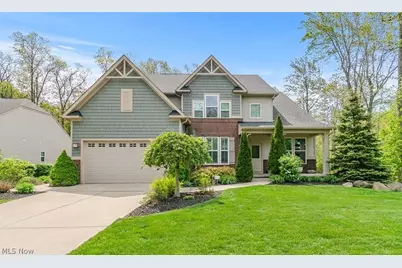
This is a carousel with tiles that activate property listing cards. Use the previous and next buttons to navigate.
1/1
$580,000
This is a carousel with tiles that activate property listing cards. Use the previous and next buttons to navigate.
1/1
Property Description
This stunning home perfectly blends modern amenities with classic design, featuring high-end upgrades like hardwood floors, whole-home speakers, a security system, wainscoting, elegant plantation shutters and much more. Fresh paint and sophisticated coffered ceilings flow throughout the main level, which hosts a private office and a versatile formal space tailored to your needs (formal dining, playroom, family room, etc). At the heart of the home, the gourmet kitchen shines with a dark-toned granite island, stainless appliances, and timeless soft-close cabinetry. This space opens seamlessly to a living room anchored by a striking stone fireplace and a bright dining area offering serene wooded views. For ultimate convenience, the layout also includes a large pantry, extra storage closets, a 3-car tandem garage, and a massive unfinished basement already plumbed for a bath. Upstairs features 2nd floor laundry and a primary suite that serves as a peaceful sanctuary. The primary suite is complete with a spacious and organized walk-in closet, double sinks, and a spa-like bath featuring a soaking tub and tiled shower. Three additional bedrooms share a well-appointed double-vanity bath, while a flexible bonus room with a closet provides the perfect footprint for a fifth bedroom, playroom, additional office or media retreat. The experience continues outdoors in a private backyard oasis, where an expansive stamped concrete patio meets a tranquil wooded backdrop. Offering the perfect balance of secluded relaxation and open space for play, this exceptional property is truly ready for its next chapter.
Full Property Details
Full Property Details for 11355 Alexa Dr
General
- Sold For: $580,000
- HOA FEE: $18/month
- HOA FEE FREQ.: Annually
- Taxes: $6,860 (2025)
- Status: Closed
- Type: Single Family
- Source: 505
- MLS ID: 5206658
- Added to Site: 69 day(s) ago
Interior
- Interior Features: Coffered Ceiling(s), Kitchen Island, Wired for Sound
- Fireplace: Yes
- Number of Fireplaces: 1
- Appliances: Built-In Oven, Dryer, Dishwasher, Disposal, Microwave, Refrigerator, Washer
Rooms
Bathrooms
- Total Bathrooms: 3
- Full Bathrooms: 2
- Half Bathrooms: 1
- Main Floor Baths: 1
Bedrooms
- Total Bedrooms: 5
Additional Information
- Security/Safety: Carbon Monoxide Detector(s)
Parking
- Garage: Yes
- Attached garage: Yes
- Garage Spaces: 3
- Parking Features: Attached, Electricity, Garage, Paved, Water Available
Location
- County: Lake
- Township: Concord Twp
- Subdivision: Orchard Spgs Ph 2
- Driving Directions: 44 to Coulburn to Alexa
School Information
- Elem School District: Riverside LSD Lake- 4306
- Midd School District: Riverside LSD Lake- 4306
- High School District: Riverside LSD Lake- 4306
Community
- Association: Yes
- Assoc. Name: Orchard Springs HOA
- Assoc. Fees Include: Common Area Maintenance
Heating & Cooling
- Central air: Yes
- Air Conditioning: Yes
- Cooling Type: Central Air
- Heating Type: Forced Air, Gas
Utilities
- Sewer: Public Sewer
- Water: Public
Structural Information
- Architectural Style: Craftsman
- Construction: Stone, Vinyl Siding
- Basement: Yes
- Basement Desc.: Full, Other, Unfinished
- Roof: Asphalt, Fiberglass
- Windows: Plantation Shutters
- Stories/Levels: 2
- Square Feet: 3,226
- Living Area: 3,226 Sq. Ft.
- Finished Above Grnd: 3,226 Sq. Ft.
- Year Built: 2016
- Year Built Source: Public Records
Lot Features
- Lot Size (Acres): 0.2938
- Lot Size: .2938
- Lot Size Source: Public Records
Financial Considerations
- Association Fee: $220
- Assoc Fee Freq.: Annually
- Tax Amount: $6,860.56
- Tax Year: 2025
Disclosures and Reports
- Special Conditions: Standard
- Legal Description: SL/33 ORCHARD SPRINGS PHASE 2
- Property ID: 08-A-012-L-00-034-0
Listed by Engel & Völkers Distinct, Anna Marie Velazquez
Sold by RE/MAX Results, Gregory P Gilson

Get Pre-Approved Today
Schools
Schools serving 11355 Alexa Dr
School District:Riverside Local School District, Bainbridge, OH
| Name | Grades | Distance |
|---|---|---|
Leroy Elementary School 12428 Concord Hambden Rd, Concord, OH 44077 | K-5 | 2.2 mi |
Henry F Lamuth Middle School 6700 Auburn Road, Painesville, OH 44077 | 6-7 | 3.3 mi |
Riverside Jr/Sr High School 585 Riverside Drive, Painesville, OH 44077 | 8-12 | 5 mi |
Disclaimer:
School attendance boundaries provided by ATTOM Data Solutions and are for reference only. Contact the school directly to verify enrollment eligibility.
Price & Sales History for 11355 Alexa Dr
Date
Details
Price
Change
Source
6/11/2026
Sold
$580,000
0.87%
MLS
5/06/2026
Listed
$575,000
—
MLS
Disclaimer: Historical sales information is derived from public records provided by the county offices. Information is not guaranteed and should be independently verified.
11355 Alexa Drive, Concord Twp, OH 44077 (MLS# 5206658) is a Single Family property that was sold at $580,000 on June 11, 2026. Want to learn more about 11355 Alexa Drive? Do you have questions about finding other Single Family real estate for sale in Concord Twp? You can browse all Concord Twp real estate or contact a Coldwell Banker agent to request more information.