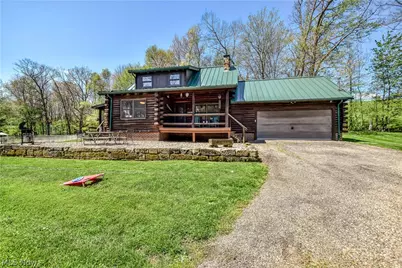
Full Property Details for 11376 Ridgeway Rd
General
- Price: $650,000
- Taxes: $3,109 (2025)
- Status: Active
- Type: Single Family
- Source: 505
- MLS ID: 5241056
- Updated: 9/2/2026
- Added to Site: 19 day(s) ago
Interior
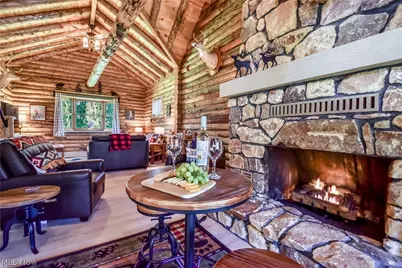
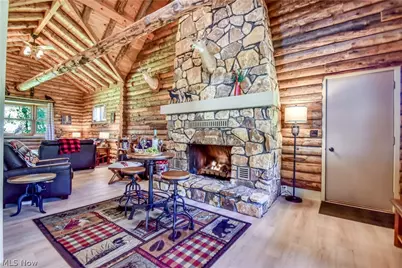
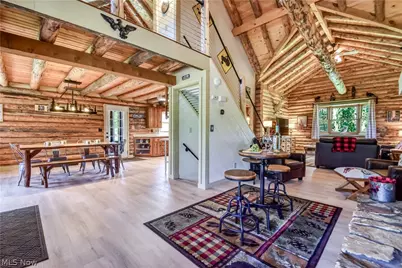
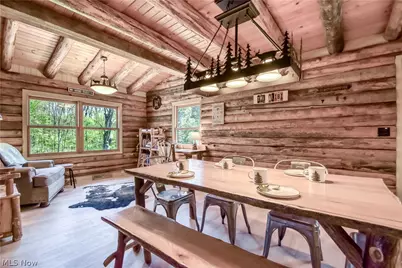
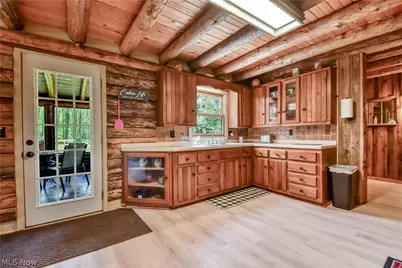
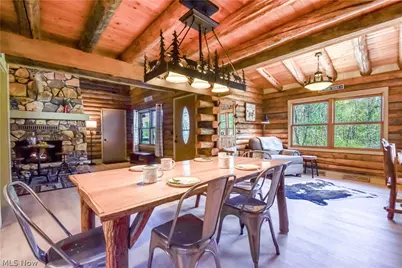
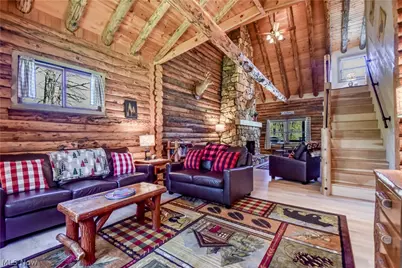
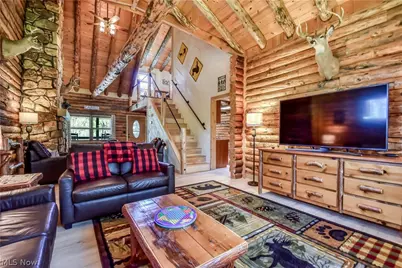
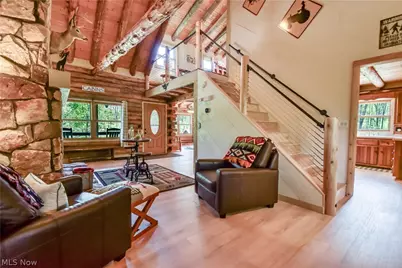
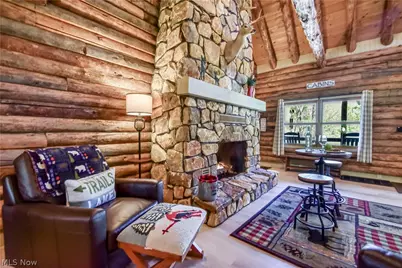
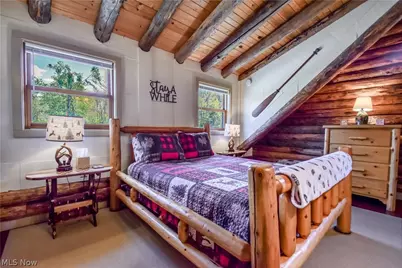
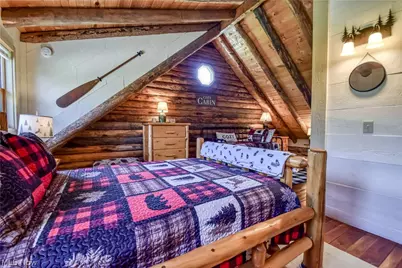
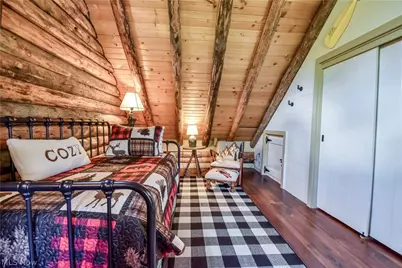
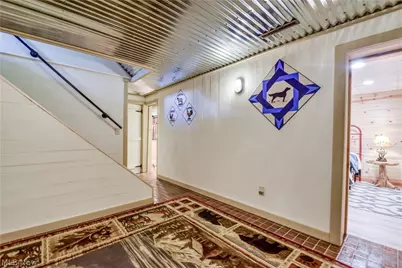
- Interior Features: Beamed Ceilings, Ceiling Fan(s), Cathedral Ceiling(s), Eat-in Kitchen, High Ceilings, Open Floorplan, Pantry, Smart Thermostat, Vaulted Ceiling(s)
- Fireplace: Yes
- Number of Fireplaces: 1
- Fireplace(s): Gas
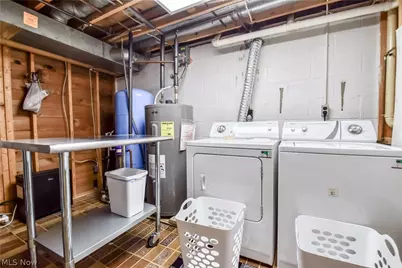
- Appliances: Dryer, Microwave, Range, Refrigerator, Washer
Rooms
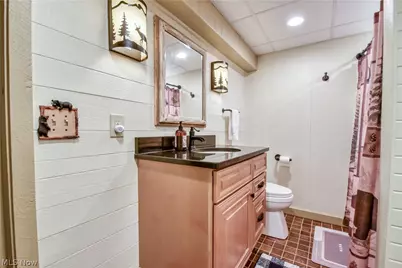
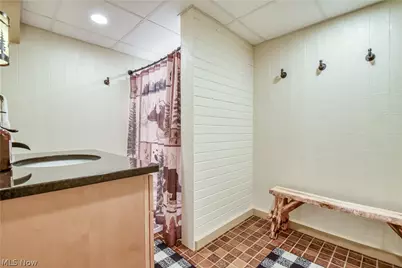
- Total Bathrooms: 2
- Full Bathrooms: 2
- Main Floor Baths: 1
Additional Information
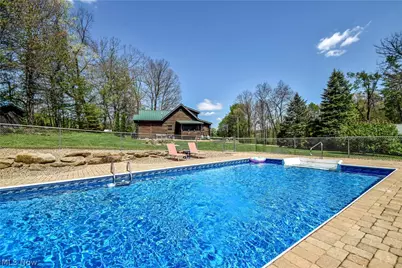
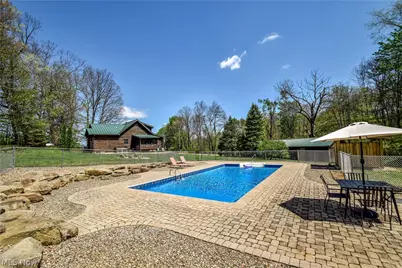
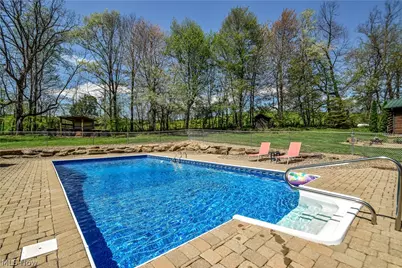
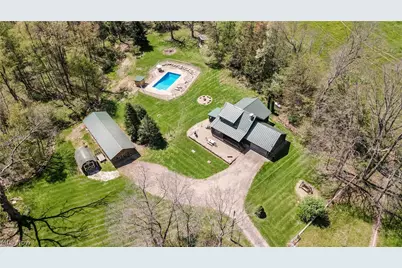
- Pool: Yes
- Private Pool: Yes
- Pool Description: In Ground
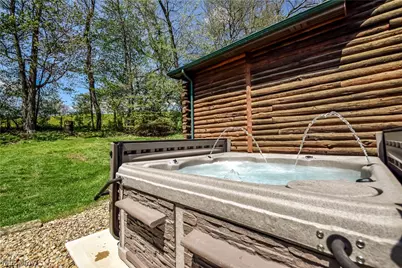
- Spa: Yes
- Spa Description: Hot Tub
Exterior
- Exterior Features: Fire Pit, Private Yard
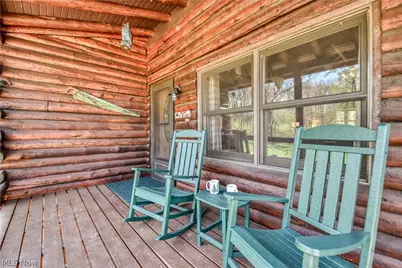
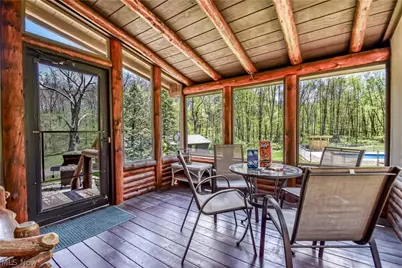
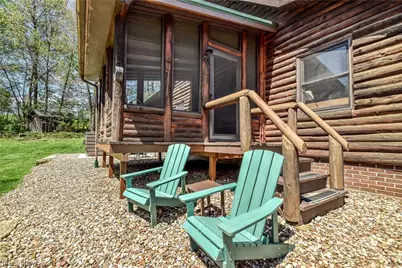
- Porch/Patio/Deck: Enclosed, Front Porch, Patio, Porch, Screened
Parking
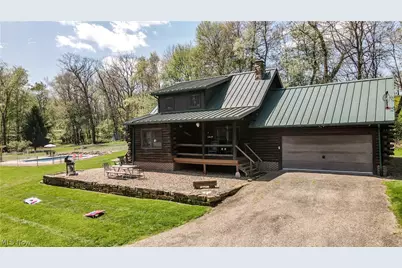
- Garage: Yes
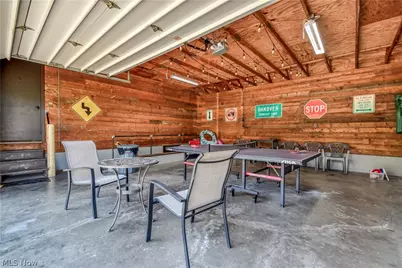
- Attached garage: Yes
- Garage Spaces: 2
- Parking Features: Attached, Garage, Garage Door Opener
Location
- County: Columbiana
- Township: Hanover Twp
- Driving Directions: Rt 644 to Ridgeway Road. Go through tunnel and turn left at the first set of mailboxes. Then take the first right and follow that back to the cabin.
School Information
- Elem School District: United LSD - 1510
- Midd School District: United LSD - 1510
- High School District: United LSD - 1510
Heating & Cooling
- Central air: Yes
- Air Conditioning: Yes
- Cooling Type: Central Air
- Heating Type: Forced Air, Fireplace(s), Heat Pump, Propane
Utilities
- Sewer: Septic Tank
- Water: Well
- Well: Yes
Structural Information
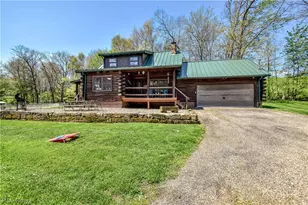
- Architectural Style: Cabin, Log Home
- Construction: Log, Wood Siding
- Basement: Yes
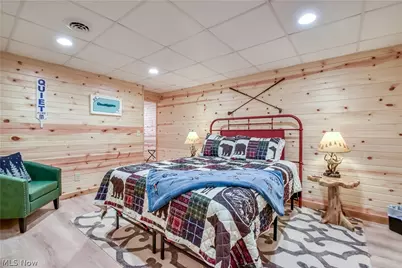
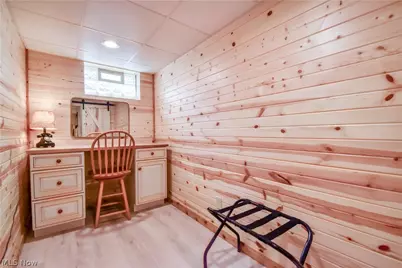
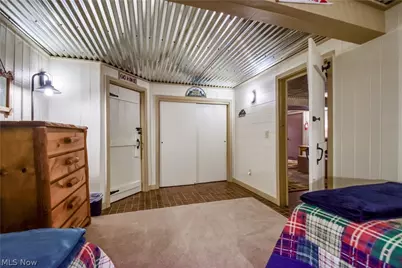
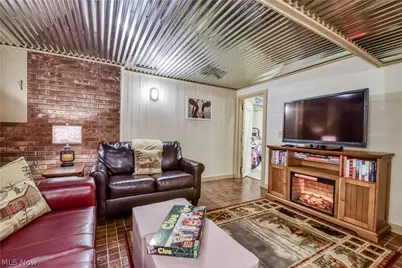
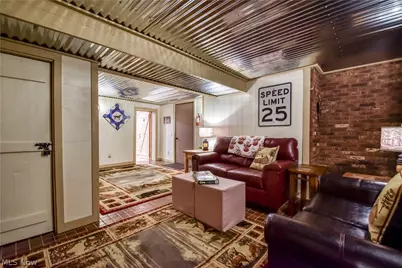
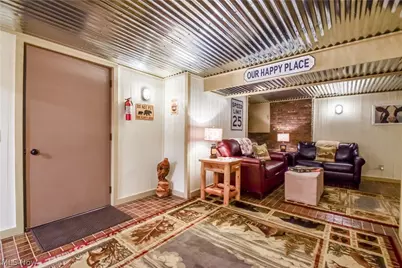
- Basement Desc.: Full, Finished, Walk-Up Access
- Roof: Metal
- Windows: Bay Window(s)
- Stories/Levels: 2
- Square Feet: 2,366
- Living Area: 2,366 Sq. Ft.
- Finished Above Grnd: 1,536 Sq. Ft.
- Finished Below Grnd: 830 Sq. Ft.
- Year Built: 1985
- Year Built Source: Public Records
- Property Condition: Updated/Remodeled
Additional Structures
- Other Structures: Outbuilding, Shed(s)
Lot Features
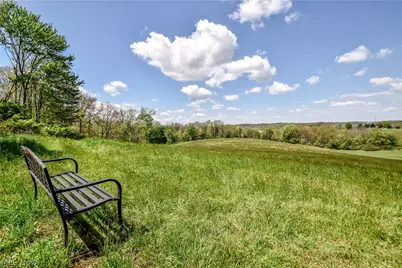
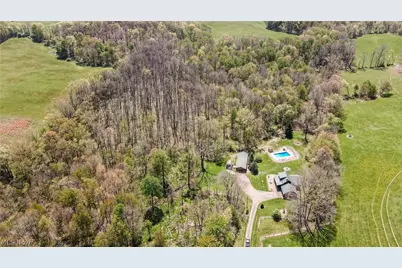
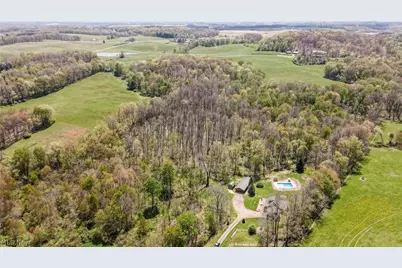
- Property View: Trees/Woods, Water
- Lot Size (Acres): 17.48
- Lot Size: 17.48
- Lot Size Source: Assessor
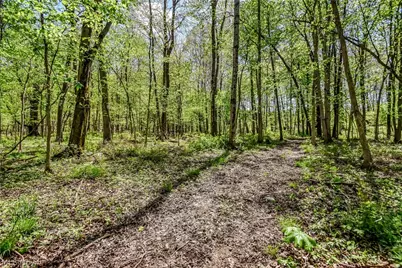
- Lot Features: Dead End, Horse Property, Irregular Lot, Stream/Creek, Spring, Wooded
Water Features
Financial Considerations
- Tax Amount: $3,109
- Tax Year: 2025
- Terms: Cash, Conventional
Disclosures and Reports
- Special Conditions: Standard
- Legal Description: 4 15 32 SMPTSE1/4 30.30' ON 30CR/W 17.48A
- Disclosures/Rstr.: Owner Is Listing Agent
- Property ID: 2703896000
Listed by HomeSmart Real Estate Momentum LLC, Emily P Kerwood