This is a carousel with tiles that activate property listing cards. Use the previous and next buttons to navigate.
1/1
$234,500
This is a carousel with tiles that activate property listing cards. Use the previous and next buttons to navigate.
1/1
Property Description
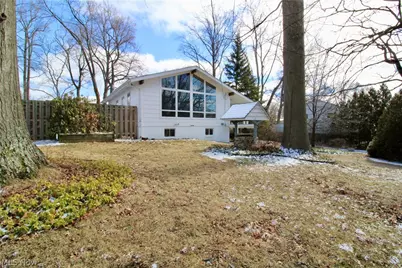
Walk into over 1450 sqft of finished space in this recently renovated raised ranch home with several updates while keeping its classic mid-century modern charm. Enjoy the rare floor to ceiling vaulted ceilings with windows that illuminate not only the main living area upstars, but also beams light down to the living space on the ground floor as well. The professionally designed fully renovated kitchen is optimal for entertaining and makes a bold statement that pays homage to the home's original mid-century modern design. This home boasts three well appointed bedrooms and two bright living spaces. The main floor living space can host a formal dining area as well as a sofa and chairs for lounging. The ground level living space currently hosts a large sectional with plenty of extra space to suit your personal needs, the third bedroom, a full bath, as well as direct access to the garage. This home not only stuns from the inside, but also from the outside space situated on three parcels offering a fully fenced in area as well as a well thought out garden. Bring your life size fairy garden dreams to life with the beautiful side yard boasting a tiered flowing stone water feature, magical wood swing, a view of japanese maples, perennial garden, arborvitae, rose of sharon, wisteria, and more. This carefully thought out garden always has something in bloom to admire. Close to Osborne Park where you can enjoy views of the lake as well as the many amenities including a playground, pavilions, skate board park, swimming pool, basketball and tennis courts, baseball field, bench/bench swings, disc golf, fishing, and a football field. Some of the updates include: new roof (2022), exterior house paint (2025), Fully remodeled kitchen(2024), carpets (2021), new A/C (2019), Hot water sys (2025), washer/dryer (2019), sump pump (2020) and more!
Full Property Details
Full Property Details for 1139 Cherokee Trail
General
- Sold For: $234,500
- Taxes: $2,488 (2025)
- Status: Closed
- Type: Single Family
- Source: 505
- MLS ID: 5190727
- Added to Site: 131 day(s) ago
Interior
- Interior Features: Beamed Ceilings
- Appliances: Dryer, Dishwasher, Disposal, Range, Refrigerator, Washer
Rooms
Bathrooms
- Total Bathrooms: 2
- Full Bathrooms: 2
- Main Floor Baths: 1
Bedrooms
- Total Bedrooms: 3
- Bedrooms Main: 2
Exterior
- Porch/Patio/Deck: Covered, Porch
Parking
- Garage: Yes
- Attached garage: Yes
- Garage Spaces: 1
- Parking Features: Attached, Garage
Location
- County: Lake
- Township: Willoughby
- Subdivision: Arrowhead Beach 2
- Driving Directions: Lakeshore Blvd to Cherokee Trail
School Information
- Elem School District: Willoughby-Eastlake - 4309
- Midd School District: Willoughby-Eastlake - 4309
- High School District: Willoughby-Eastlake - 4309
Heating & Cooling
- Central air: Yes
- Air Conditioning: Yes
- Cooling Type: Central Air
- Heating Type: Baseboard, Forced Air
Utilities
- Sewer: Public Sewer
- Water: Public
Structural Information
- Architectural Style: Ranch
- Construction: Wood Siding
- Basement Desc.: Finished
- Roof: Shingle
- Stories/Levels: 1
- Year Built: 1947
- Year Built Source: Public Records
- Property Condition: Updated/Remodeled
Lot Features
- Lot Size (Acres): 0.27
- Lot Size: .27
- Lot Size Source: Owner
Financial Considerations
- Tax Amount: $2,488
- Tax Year: 2025
- Terms: Cash, Conventional, FHA
Disclosures and Reports
- Special Conditions: Standard
- Legal Description: LOT 1 & 4 DOUGLASS & 16 TRACT
- Property ID: 27-B-055-A-00-027-0
Listed by EXP Realty, LLC., Kylie Slomiany and EXP Realty, LLC., Debbie Montesanto
Sold by Carleton Realty, LLC., Ashley N Martin

Get Pre-Approved Today
Schools
Schools serving 1139 Cherokee Trail
School District:Willoughby-Eastlake City School District
| Name | Grades | Distance |
|---|---|---|
Grant Elementary School, Willoughby, OH 2838 Lost Nation Road, Willoughby, OH 44094 | K-5 | 2.2 mi |
Willoughby Middle School 5000 Shankland Road, Willoughby, OH 44094 | 6-8 | 5 mi |
South High School, Willoughby, OH 4900 Shankland Road, Willoughby, OH 44094 | 9-12 | 5.1 mi |
Disclaimer:
School attendance boundaries provided by ATTOM Data Solutions and are for reference only. Contact the school directly to verify enrollment eligibility.
Price & Sales History for 1139 Cherokee Trail
Date
Details
Price
Change
Source
4/06/2026
Sold
$234,500
—
MLS
3/05/2026
Listed
$234,500
—
MLS
Disclaimer: Historical sales information is derived from public records provided by the county offices. Information is not guaranteed and should be independently verified.
1139 Cherokee Trail, Willoughby, OH 44094 (MLS# 5190727) is a Single Family property that was sold at $234,500 on April 06, 2026. Want to learn more about 1139 Cherokee Trail? Do you have questions about finding other Single Family real estate for sale in Willoughby? You can browse all Willoughby real estate or contact a Coldwell Banker agent to request more information.