Full Property Details for 114 Barkwood Dr
General
- Price: $299,000
- HOA FEE: $425/month
- Taxes: $3,260 (2025)
- Status: Active
- Type: Condo
- Source: 505
- MLS ID: 5231753
- Updated: 9/16/2026
- Added to Site: 72 day(s) ago
Interior
- Number of Rooms: 5
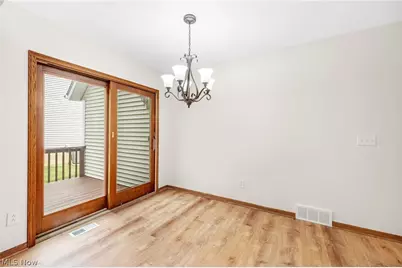
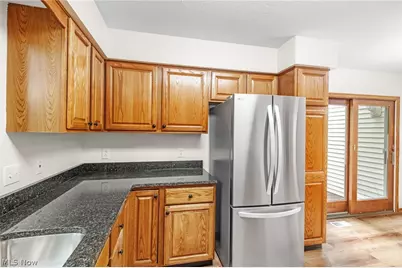
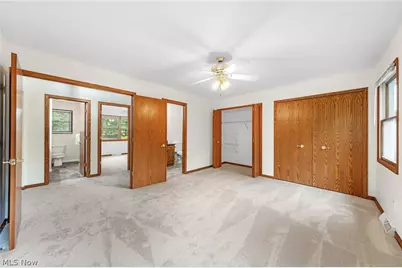
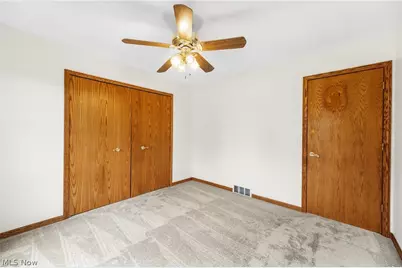
- Interior Features: Ceiling Fan(s), Entrance Foyer, Eat-in Kitchen, Granite Counters, His and Hers Closets, Primary Downstairs, Multiple Closets, Open Floorplan, Pantry, Recessed Lighting, Storage, Vaulted Ceiling(s), Natural Woodwork
- Fireplace: Yes
- Number of Fireplaces: 1
- Fireplace(s): Gas, Gas Log, Great Room, Masonry, Raised Hearth
- Appliances: Dishwasher, Disposal, Microwave, Range, Refrigerator
Rooms
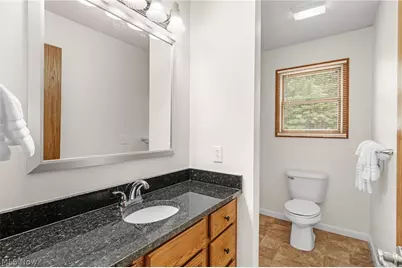
- Total Bathrooms: 2
- Full Bathrooms: 2
- Main Floor Baths: 2
- Total Bedrooms: 2
- Bedrooms Main: 2
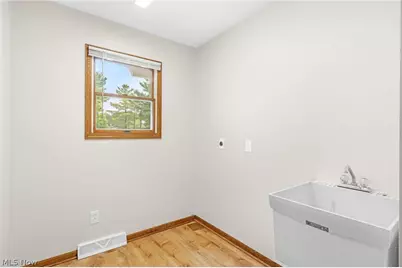
- Laundry: Washer Hookup, Electric Dryer Hookup, Inside, Main Level, Laundry Room, Laundry Tub, In Unit, Sink
Exterior
- Porch/Patio/Deck: Deck, Front Porch
Parking
- Garage: Yes
- Attached garage: Yes
- Garage Spaces: 2
- Parking Features: Additional Parking, Attached, Direct Access, Driveway, Garage Faces Front, Garage, Garage Door Opener, Guest
Location
- County: Medina
- Township: Wadsworth Twp
- Subdivision: Briarthorn Condo
- Driving Directions: Akron Road (Rt 261) to Briarthorn Crescent Drive to Briarthorn Way to Barkwood Drive
School Information
- Elem School District: Wadsworth CSD - 5207
- Midd School District: Wadsworth CSD - 5207
- High School District: Wadsworth CSD - 5207
Community
- Gated community: Yes
- Association: Yes
- Assoc. Name: Briarthorn
- Assoc. Fees Include: Association Management, Insurance, Maintenance Grounds, Maintenance Structure, Reserve Fund, Roof, Snow Removal
Heating & Cooling
- Central air: Yes
- Air Conditioning: Yes
- Cooling Type: Central Air, Ceiling Fan(s)
- Heating Type: Forced Air, Gas
Utilities
- Sewer: Public Sewer
- Water: Public
Structural Information
- Architectural Style: Ranch
- Construction: Vinyl Siding
- Basement: Yes
- Basement Desc.: Full, Storage Space, Unfinished, Sump Pump
- Roof: Asphalt, Fiberglass
- Entry Floor Number: 1
- Stories/Levels: 1
- Square Feet: 1,204
- Living Area: 1,204 Sq. Ft.
- Finished Above Grnd: 1,204 Sq. Ft.
- Year Built: 1996
- Year Built Source: Public Records
- Property Condition: Updated/Remodeled
Lot Features
Financial Considerations
- Association Fee: $425
- Assoc Fee Freq.: Monthly
- Other Assoc Fees: $55
- Other Fee Freq.: Monthly
- Tax Amount: $3,260
- Tax Year: 2025
Disclosures and Reports
- Disclosures/Rstr.: Principal is Real Estate Licensed
- Property ID: 040-20B-09-170
Listed by RE/MAX Crossroads Properties, Tony Morganti and RE/MAX Crossroads Properties, Carol S Morganti