No photo available
$655,000 Just Listed
Property Description
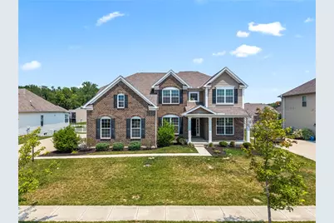
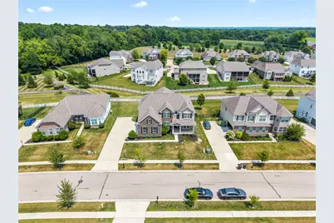
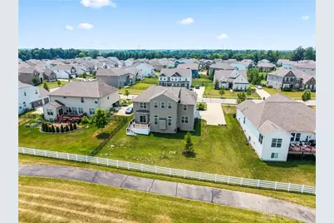
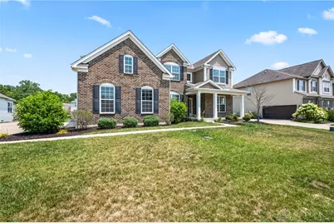
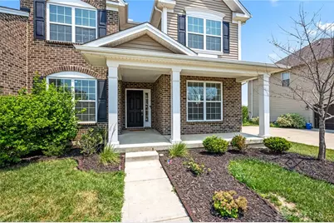
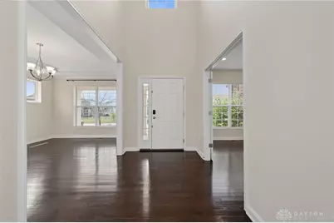
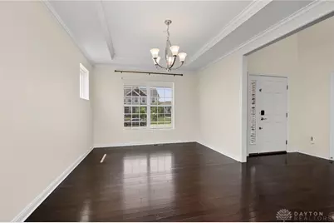
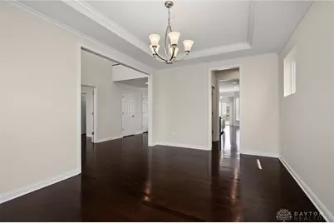
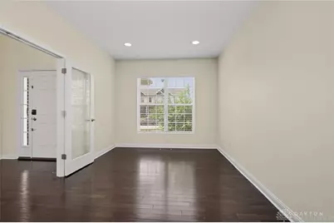
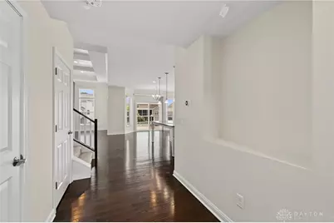
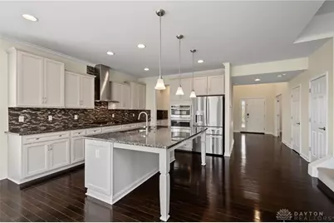
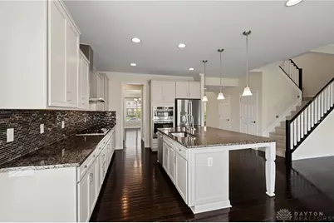
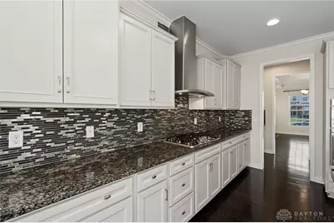
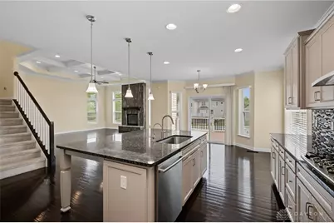
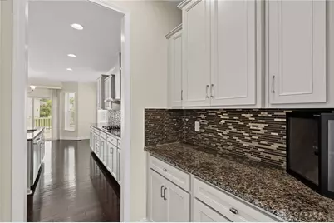
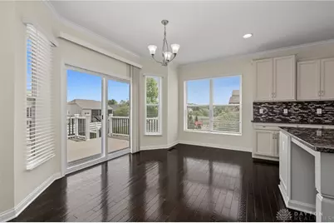
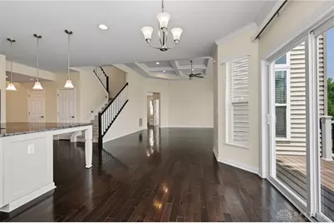
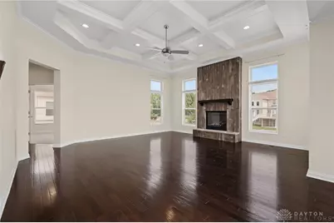
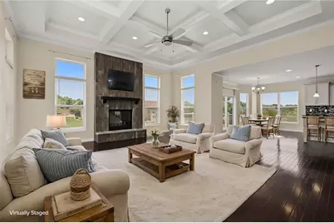
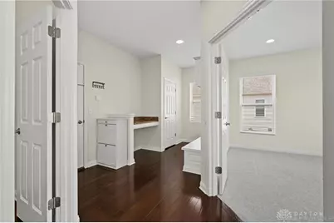
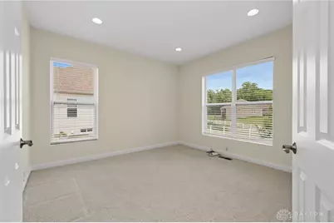
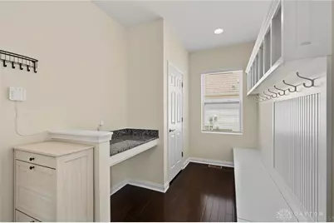
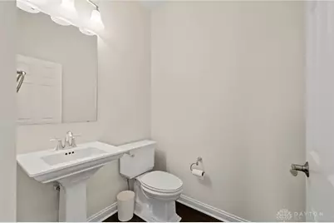
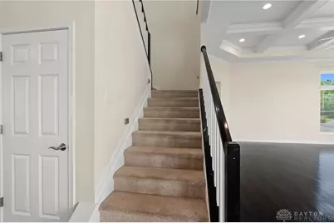
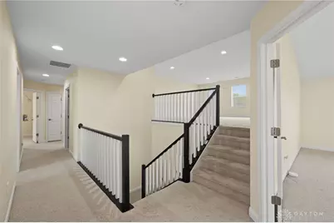
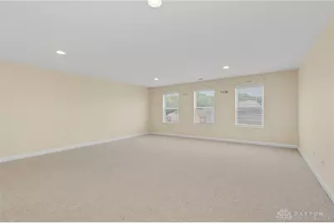
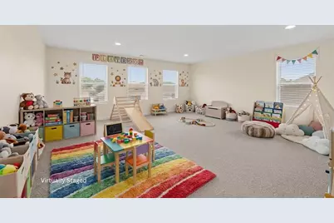
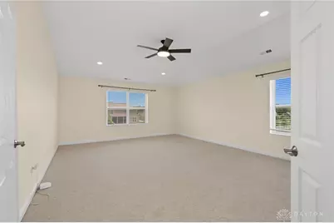
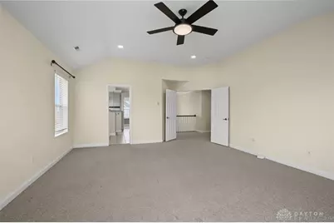
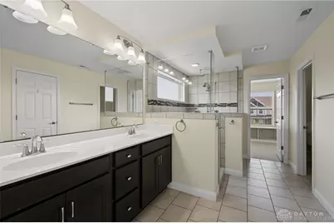
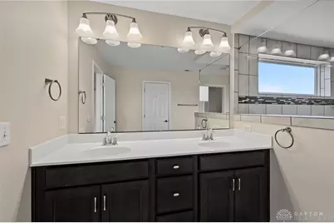
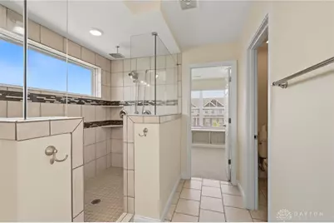
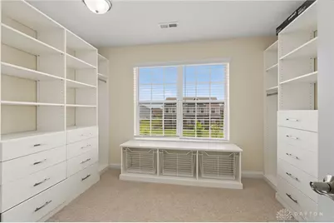
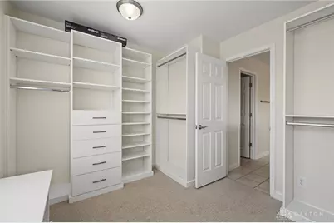
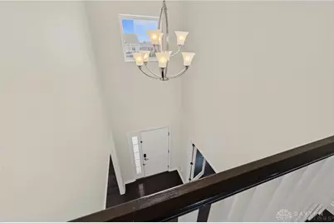
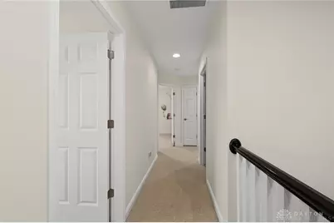
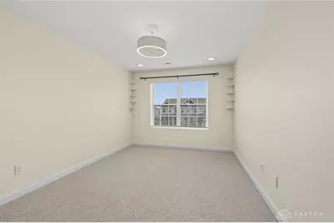
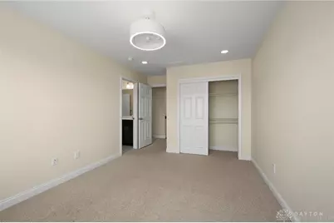
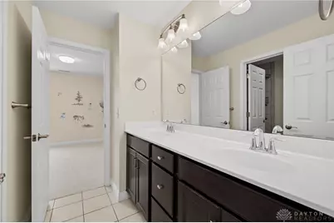
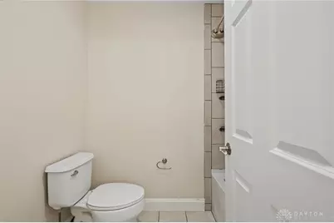
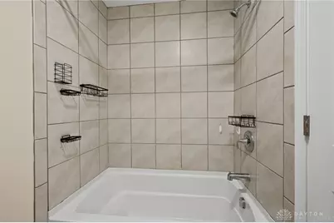
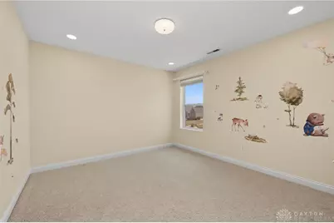
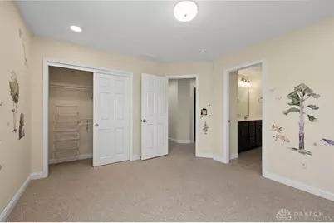
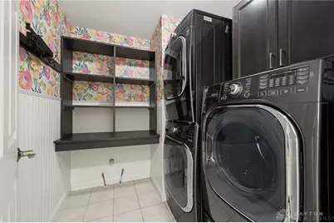
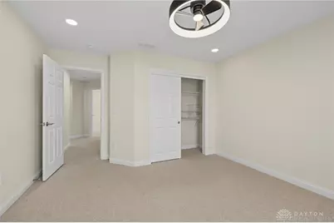
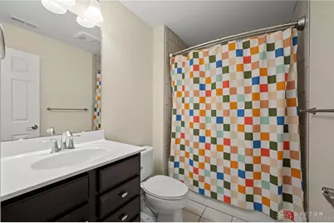
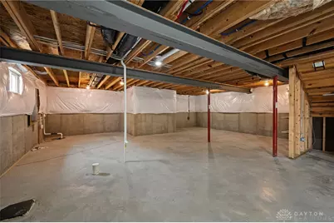
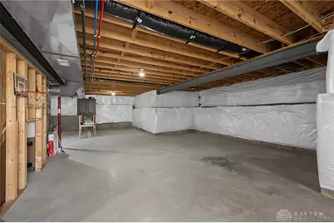
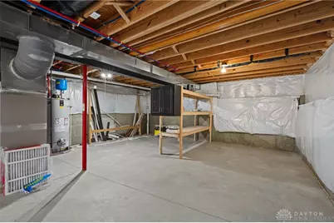
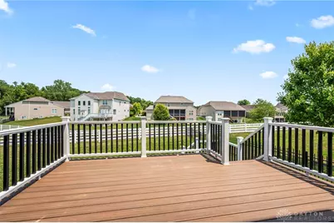
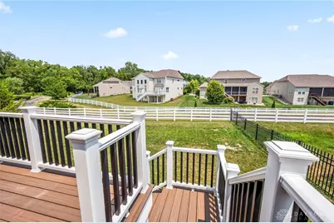
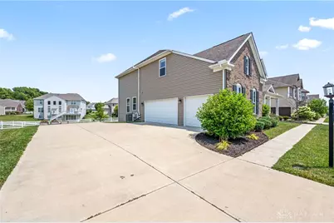
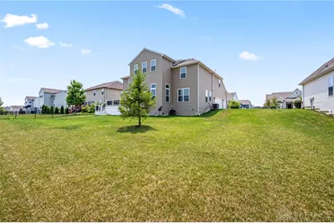
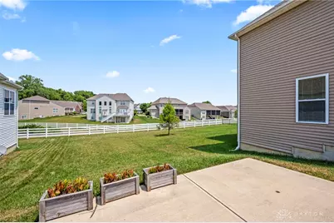
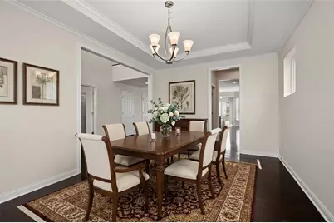
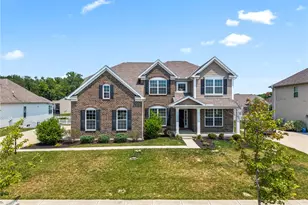
This exceptional home in the desirable Stonehill Village community offers nearly 4,000 square feet of thoughtfully designed living space with an open floor plan perfect for functional living and entertaining. The main level features hardwood floors, a private office with French doors, elegant dining room with butler's pantry, a chef's kitchen with granite countertops, stainless steel appliances, oversized island, and walk-in pantry, all opening to the spacious great room with a stunning floor-to-ceiling stone fireplace and tray ceiling. Upstairs, you'll find a versatile loft, convenient second-floor laundry with 2 washers and a dryer, and a luxurious primary suite featuring a NEW custom-designed walk-in closet. Three additional bedrooms with updated lighting and two full baths provide plenty of space for family and guests. The full unfinished basement offers endless possibilities with plumbing for a future full bath. Outside, enjoy the expansive deck overlooking the community walking path. Additional highlights include a three-car garage with a 220V EV charging outlet. Stonehill Village offers outstanding amenities including a pool, clubhouse, fitness center, walking trails, tennis, all within Beavercreek School District. Book your private showing today to see this beautiful home!
Full Property Details
Full Property Details for 1142 Lancashire Dr
General
- Price: $655,000
- HOA FEE: $150/month
- Status: Active
- Type: Single Family
- Source: 506
- MLS ID: 963990
- Updated: Today (7/16/2026)
- Added to Site: Today
Interior
- Number of Rooms: 13
- Interior Features: Ceiling Fan(s), Cathedral Ceiling(s), Granite Counters, High Speed Internet, Kitchen Island, Kitchen/Family Room Combo, Pantry, Vaulted Ceiling(s), Walk-In Closet(s)
- Fireplace: Yes
- Fireplace(s): Gas
- Appliances: Built-In Oven, Cooktop, Dryer, Dishwasher, Disposal, Microwave, Refrigerator, Water Softener, Washer, Gas Water Heater
Rooms
Bathrooms
- Total Bathrooms: 4
- Full Bathrooms: 3
- Half Bathrooms: 1
- Main Floor Baths: 1
Bedrooms
- Total Bedrooms: 4
Additional Information
- Shared Amenities: Trail(s)
- Security/Safety: Smoke Detector(s), Surveillance System
Exterior
- Exterior Features: Deck, Fence, Porch
- Porch/Patio/Deck: Deck, Porch
Parking
- Garage: Yes
- Attached garage: Yes
- Garage Spaces: 3
- Parking Features: Attached, Garage
Location
- County: Greene
- Subdivision: Claiborne Greens/Stonehill Village
School Information
- Elem School District: Beavercreek
- Midd School District: Beavercreek
- High School District: Beavercreek
Community
- Association: Yes
- Assoc. Name: Elite Management Company
- Assoc. Fees Include: Clubhouse, Fitness Facility, Playground, Pool(s), Tennis Courts
Heating & Cooling
- Central air: Yes
- Air Conditioning: Yes
- Cooling Type: Central Air
- Heating Type: Forced Air, Natural Gas
Utilities
- Sewer: Storm Sewer
- Water: Public
- Utility Description: Natural Gas Available, Sewer Available, Water Available
Structural Information
- Architectural Style: Colonial
- Construction: Brick, Vinyl Siding, Wood Siding
- Basement: Yes
- Basement Desc.: Full, Unfinished
- Windows: Aluminum Frames, Double Pane Windows
- Stories/Levels: 2
- Square Feet: 3,902
- Sq. Ft. Source: Assessor
- Living Area: 3,902 Sq. Ft.
- Year Built: 2017
Lot Features
- Lot Size (Acres): 0.2796
- Lot Size (Sq. Ft.): 12,179
- Lot Size: 12179
- Lot Size Source: Assessor
- Lot Dimensions: 12179
- Fence: Yes
- Zoning: Residential
- Fencing (Description): Partial
Financial Considerations
- For Sale/Rent/Lease: For Sale
- Association Fee: $150
- Assoc Fee Freq.: Monthly
- Terms: Conventional, FHA, VA Loan
Disclosures and Reports
- Legal Description: CLAIBORNE GREENS AT STONEHILL VIL PH 2B LOT 48 0.2796AC LANCASHIRE DR
- Property ID: B03-0002-0036-0-0308-00
Listed by NavX Realty, LLC (937) 530-6289, Mollie Marsh (843) 693-8358

Get Pre-Approved Today
Schools
Schools serving 1142 Lancashire Dr
School District:Beavercreek City School District
| Name | Grades | Distance |
|---|---|---|
Trebein Elementary 1728 Dayton Xenia Road, Xenia, OH 45385 | K-5 | 0.6 mi |
Jacob Coy Middle School 1786 Dayton Xenia Road, Xenia, OH 45385 | 6-8 | 0.6 mi |
Beavercreek High School 2660 Dayton Xenia Rd, Beavercreek, OH 45434 | 9-12 | 2.2 mi |
Disclaimer:
School attendance boundaries provided by ATTOM Data Solutions and are for reference only. Contact the school directly to verify enrollment eligibility.
Price & Sales History for 1142 Lancashire Dr
Date
Details
Price
Change
Source
7/16/2026
Listed
$655,000
5.99%
MLS
4/11/2025
Sold
$618,000
—
Public Record
Disclaimer: Historical sales information is derived from public records provided by the county offices. Information is not guaranteed and should be independently verified.
Tax History
Tax History for 1142 Lancashire Dr
Year
Property Taxes
Change
Tax Assessment
Change
2025
$10,583
1%
$186,030
1%
2024
$10,463
—
$184,720
—
2023
$10,452
8%
$184,720
23%
2021
$9,708
—
$149,800
—
2022
$9,708
—
$149,800
—
2020
$9,754
18%
$149,800
12%
2018
$8,237
-13%
$133,270
—
2019
$9,451
702%
$133,270
602%
2017
$1,179
—
$18,990
—
Disclaimer: Historical tax information is derived from public records provided by the county offices. Information is not guaranteed and should be independently verified.
Estimate the Cost
Estimate the Cost for 1142 Lancashire Dr
1142 Lancashire Drive, Beavercreek Twp, OH 45385 (MLS# 963990) is a Single Family property with 4 bedrooms, 3 full bathrooms and 1 partial bathroom. 1142 Lancashire Drive is currently listed for $655,000 and was received on July 16, 2026. Want to learn more about 1142 Lancashire Drive? Do you have questions about finding other Single Family real estate for sale in Beavercreek Twp? You can browse all Beavercreek Twp real estate or contact a Coldwell Banker agent to request more information.