This is a carousel with tiles that activate property listing cards. Use the previous and next buttons to navigate.
1/1
$329,000
This is a carousel with tiles that activate property listing cards. Use the previous and next buttons to navigate.
1/1
Property Description
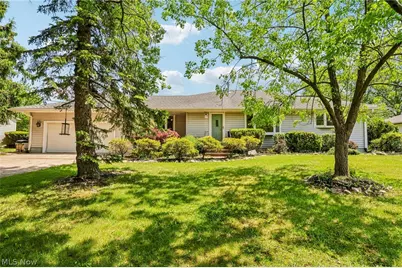
Welcome home to this one owner 3 Bedroom / 2 Full Bath Ranch home situated on .4 beautifully landscaped acres. As you walk in you are greeted by a semi-open floor plan with a large Kitchen with island overlooking the Dinette and Family Room. The Kitchen features plenty of storage with oak wood cabinets and adjacent large pantry, countertop cooktop, stove, and newer dishwasher. The Family Room is very spacious (22'x20') and has tons of natural light with views of the beautifully landscaped backyard. The formal Living Room and Dinette have a beautiful bay windows overlooking the front yard. The Owner's Suite features a spacious walk-in closet. Just off the main hallway you'll find an extra-large full bathroom with walk-in shower, bathtub/shower, linen closet, and extra storage area with cabinets and counter. Two additional first floor bedrooms - one with double closets and the other with built-in bookcases. Convenient first floor laundry makes it easy without steps or far to carry clothing. The semi-finished basement has two additional bonus rooms and an additional full bath with walk-in shower. Extra downstairs laundry area with utility tub. Large unfinished utility room with walls of shelves. The basement also features an extra-large rec room (49'x16') offering plenty of room for gaming, entertainment, and play areas. Outside you'll enjoy grilling on the outdoor patio with tons of green space. More storage available in the large storage shed. Two car attached garage. New H2O tank (2024), 1 of 2 Furnaces (2024), and other mechanicals are in excellent condition. Extra wide front driveway to accommodate lots of cars or visitors. This home is located on a quiet street with minimal traffic and is conveniently located near schools, shopping, and is the perfect place to call home!
Full Property Details
Full Property Details for 1147 Ridgeview Dr
General
- Sold For: $329,000
- Taxes: $3,815 (2025)
- Status: Closed
- Type: Single Family
- Source: 505
- MLS ID: 5211781
- Added to Site: 100 day(s) ago
Interior
- Number of Rooms: 6
- Interior Features: Ceiling Fan(s), Eat-in Kitchen, Kitchen Island, Laminate Counters, Open Floorplan, Pantry, Natural Woodwork, Walk-In Closet(s)
- Appliances: Cooktop, Dishwasher, Disposal, Range, Refrigerator
Rooms
Bathrooms
- Total Bathrooms: 2
- Full Bathrooms: 2
- Main Floor Baths: 1
Bedrooms
- Total Bedrooms: 3
- Bedrooms Main: 3
Other Rooms
- Laundry: Main Level
Exterior
- Porch/Patio/Deck: Patio
Parking
- Garage: Yes
- Attached garage: Yes
- Garage Spaces: 2
- Parking Features: Attached, Garage Faces Front, Garage, Garage Door Opener
Location
- County: Medina
- Township: Brunswick
- Subdivision: Wolff
- Driving Directions: Rt 303 to Ridgview Drive.
- Direction Faces: West
School Information
- Elem School District: Brunswick CSD - 5202
- Midd School District: Brunswick CSD - 5202
- High School District: Brunswick CSD - 5202
Heating & Cooling
- Central air: Yes
- Air Conditioning: Yes
- Cooling Type: Central Air
- Heating Type: Forced Air, Gas
Utilities
- Sewer: Public Sewer
- Water: Public
Structural Information
- Architectural Style: Ranch
- Construction: Vinyl Siding
- Basement: Yes
- Basement Desc.: Full, Partially Finished
- Roof: Asphalt, Fiberglass
- Stories/Levels: 1
- Square Feet: 4,104
- Living Area: 4,104 Sq. Ft.
- Finished Above Grnd: 2,052 Sq. Ft.
- Finished Below Grnd: 2,052 Sq. Ft.
- Year Built: 1957
- Year Built Source: Public Records
- Property Condition: Updated/Remodeled
Additional Structures
- Other Structures: Shed(s)
Lot Features
- Lot Size (Acres): 0.393
- Lot Size: .393
- Lot Size Source: Public Records
- Lot Dimensions: 100 x 171
- Lot Features: Landscaped
Financial Considerations
- Tax Amount: $3,815
- Tax Year: 2025
- Terms: Cash, Conventional, FHA, VA Loan
Disclosures and Reports
- Legal Description: LOT 97 WH WOLFF SUB 3 .000A
- Disclosures/Rstr.: Principal is Real Estate Licensed
- Property ID: 003-18A-10-060
Listed by RE/MAX Above & Beyond, Lisa Humenik
Sold by Gold Key Properties, Inc., Lori Pojman

Get Pre-Approved Today
Schools
Schools serving 1147 Ridgeview Dr
School District:Brunswick City School District
| Name | Grades | Distance |
|---|---|---|
Hickory Ridge Elementary School 4628 Hickory Ridge Avenue, Brunswick, OH 44212 | K-5 | 0.3 mi |
Brunswick High School 3581 Center Road, Brunswick, OH 44212 | 9-12 | 1.6 mi |
Disclaimer:
School attendance boundaries provided by ATTOM Data Solutions and are for reference only. Contact the school directly to verify enrollment eligibility.
Price & Sales History for 1147 Ridgeview Dr
Date
Details
Price
Change
Source
7/13/2026
Sold
$329,000
—
MLS
6/03/2026
Price Reduced
$329,000
-3.16%
MLS
5/21/2026
Listed
$339,750
—
MLS
Disclaimer: Historical sales information is derived from public records provided by the county offices. Information is not guaranteed and should be independently verified.
Home Warranty : Included
1147 Ridgeview Drive, Brunswick, OH 44212 (MLS# 5211781) is a Single Family property that was sold at $329,000 on July 13, 2026. Want to learn more about 1147 Ridgeview Drive? Do you have questions about finding other Single Family real estate for sale in Brunswick? You can browse all Brunswick real estate or contact a Coldwell Banker agent to request more information.