This is a carousel with tiles that activate property listing cards. Use the previous and next buttons to navigate.
1/1
$785,000
This is a carousel with tiles that activate property listing cards. Use the previous and next buttons to navigate.
1/1
Property Description
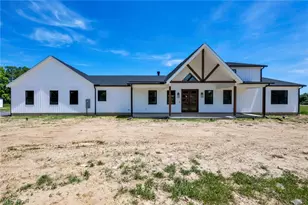
Situated on 5.25 scenic acres with serene surroundings, this stunning custom-built ranch home, completed in 2026, offers the perfect blend of luxury, comfort, and modern design. Featuring 3 bedrooms, 2.5 bathrooms, and 9-foot ceilings throughout, this sprawling home is sure to impress. Beautiful views of the property can be enjoyed from virtually every window, bringing the peaceful outdoor setting into every room of the home. The welcoming front porch invites you inside to an open-concept floor plan highlighted by a spectacular great room with a soaring peaked ceiling. The gorgeous kitchen is the heart of the home, showcasing a massive 10-foot island, abundant cabinetry, ample countertop space, and a spacious pantry. A stunning dining room provides the perfect setting for family gatherings and entertaining, while the private front office offers an ideal space for working from home or managing daily tasks. The custom-designed owner's suite is truly exceptional, featuring a luxurious bedroom and an impressive walk-in closet. Two additional bedrooms offer comfortable living space for family or guests. A spacious 15' x 33' loft upstairs provides endless possibilities for a recreation room, media room, home office, or additional living space. The oversized laundry room adds even more convenience and functionality. The oversized 3-car garage includes an additional 8' x 27' storage area with a gas hookup for future heat. Step outside to the covered rear patio, beautifully finished with pine tongue-and-groove ceilings and a gas hookup for a grill-perfect for entertaining and enjoying the peaceful setting while taking in the breathtaking views. If you've been dreaming of a new construction home but don't want the hassle of building, this is your opportunity. Simply add your personal finishing touches to the driveway and landscaping, and make this incredible property your own!
Full Property Details
Full Property Details for 11605 Aquilla Rd
General
- Sold For: $785,000
- Taxes: $5,600 (2025)
- Status: Closed
- Type: Single Family
- Source: 505
- MLS ID: 5211658
- Added to Site: 121 day(s) ago
Interior
- Number of Rooms: 9
- Fireplace: Yes
- Number of Fireplaces: 1
- Appliances: Dryer, Dishwasher, Disposal, Microwave, Range, Refrigerator, Washer
Rooms
Bathrooms
- Total Bathrooms: 3
- Full Bathrooms: 2
- Half Bathrooms: 1
- Main Floor Baths: 3
Bedrooms
- Total Bedrooms: 3
- Bedrooms Main: 3
Additional Information
- Security/Safety: Smoke Detector(s)
Parking
- Garage: Yes
- Attached garage: Yes
- Garage Spaces: 3
- Parking Features: Attached, Garage
Location
- County: Geauga
- Township: Chardon
- Subdivision: Holmes Tr
- Driving Directions: turn right
School Information
- Elem School District: Chardon LSD - 2803
- Midd School District: Chardon LSD - 2803
- High School District: Chardon LSD - 2803
Heating & Cooling
- Central air: Yes
- Air Conditioning: Yes
- Cooling Type: Central Air
- Heating Type: Forced Air
Utilities
- Sewer: Septic Tank
- Water: Well
- Well: Yes
Structural Information
- Architectural Style: Ranch
- Builder: RPM Custom Homes
- Construction: Asphalt
- Roof: Asphalt
- Stories/Levels: 1
- Square Feet: 3,209
- Living Area: 3,209 Sq. Ft.
- Finished Above Grnd: 3,209 Sq. Ft.
- Year Built: 2026
- Year Built Source: Public Records
- Property Condition: New Construction
Lot Features
- Lot Size (Acres): 5.25
- Lot Size: 5.25
- Lot Size Source: Assessor
Financial Considerations
- Tax Amount: $5,600
- Tax Year: 2025
Disclosures and Reports
- Legal Description: LOT 5 HOLMES TR
- Property ID: 13-006400
Listed by Platinum Real Estate, Katie McNeill
Sold by RE/MAX Revealty, Emily C Burns

Get Pre-Approved Today
Schools
Schools serving 11605 Aquilla Rd
School District:Chardon Local School District
| Name | Grades | Distance |
|---|---|---|
Chardon Middle School 424 North Street, Chardon, OH 44024 | 6-8 | 2.8 mi |
Munson Elementary School 12687 Bass Lake Road, Chardon, OH 44024 | K-5 | 3 mi |
Chardon High School 151 Chardon Avenue, Chardon, OH 44024 | 9-12 | 2.7 mi |
Disclaimer:
School attendance boundaries provided by ATTOM Data Solutions and are for reference only. Contact the school directly to verify enrollment eligibility.
Price & Sales History for 11605 Aquilla Rd
Date
Details
Price
Change
Source
7/23/2026
Sold
$785,000
8.28%
MLS
6/09/2026
Listed
$725,000
—
MLS
Disclaimer: Historical sales information is derived from public records provided by the county offices. Information is not guaranteed and should be independently verified.
11605 Aquilla Road, Chardon, OH 44024 (MLS# 5211658) is a Single Family property that was sold at $785,000 on July 23, 2026. Want to learn more about 11605 Aquilla Road? Do you have questions about finding other Single Family real estate for sale in Chardon? You can browse all Chardon real estate or contact a Coldwell Banker agent to request more information.