Full Property Details for 11625 Regent Park Dr
General
- Sold For: $800,000
- Taxes: $11,681 (2025)
- Status: Closed
- Type: Single Family
- Source: 505
- MLS ID: 5203447
- Added to Site: 168 day(s) ago
Interior
- Number of Rooms: 14
- Interior Features: Breakfast Bar, Bookcases, Built-in Features, Entrance Foyer, Eat-in Kitchen, Granite Counters, High Ceilings, Primary Downstairs, Open Floorplan, Walk-In Closet(s)
- Fireplace: Yes
- Number of Fireplaces: 2
- Fireplace(s): Gas, Great Room, Stone, Recreation Room
- Appliances: Built-In Oven, Cooktop, Dryer, Dishwasher, Microwave, Washer
Rooms
- Total Bathrooms: 5
- Full Bathrooms: 4
- Half Bathrooms: 1
- Main Floor Baths: 2
- Total Bedrooms: 4
- Bedrooms Main: 1
- Laundry: Main Level, Laundry Room
Additional Information
- Pool: Yes
- Private Pool: Yes
- Pool Description: Fiberglass, Heated, In Ground, See Remarks
Exterior
- Exterior Features: Lighting, Outdoor Kitchen, Private Yard
- Porch/Patio/Deck: Deck, Porch, Screened, See Remarks
Parking
- Garage: Yes
- Attached garage: Yes
- Garage Spaces: 3
- Parking Features: Attached, Driveway, Garage, Paved, Garage Faces Side
Location
- County: Geauga
- Township: Munson Twp
- Subdivision: Walden Oaks
- Driving Directions: West off Bass Lake Rd, South of Mayfield Rd/Rt 322 and North of Bean Rd.
- Direction Faces: North
School Information
- Elem School District: Chardon LSD - 2803
- Midd School District: Chardon LSD - 2803
- High School District: Chardon LSD - 2803
Community
- Assoc. Name: Walden Oaks HOA
Heating & Cooling
- Central air: Yes
- Air Conditioning: Yes
- Cooling Type: Central Air
- Heating Type: Forced Air, Gas
Utilities
- Sewer: Septic Tank
- Water: Well
- Well: Yes
Structural Information
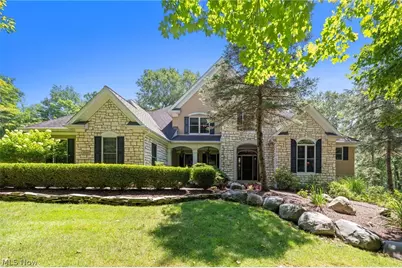
- Architectural Style: Colonial
- Construction: Stone, Vinyl Siding
- Basement: Yes
- Basement Desc.: Full, Finished, Storage Space, Walk-Out Access
- Roof: Asphalt, Fiberglass
- Stories/Levels: 2
- Square Feet: 5,050
- Living Area: 5,050 Sq. Ft.
- Finished Above Grnd: 3,744 Sq. Ft.
- Finished Below Grnd: 1,306 Sq. Ft.
- Year Built: 2000
- Year Built Source: Public Records
Additional Structures
- Other Structures: Outbuilding, Storage
Lot Features
- Property View: Pool, Trees/Woods
- Lot Size (Acres): 3.57
- Lot Size: 3.57
- Lot Size Source: Public Records
- Lot Dimensions: 319 x 530
- Lot Features: Cul-De-Sac, Landscaped, Private, See Remarks, Wooded
- Fencing (Description): Fenced, Wrought Iron
Financial Considerations
- Assoc Fee Freq.: Annually
- Tax Amount: $11,681
- Tax Year: 2025
Disclosures and Reports
Listed by RE/MAX Revealty, Dan McCaskey
Sold by McDowell Homes Real Estate Services, Amanda Kritzer