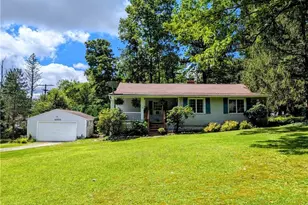
Full Property Details for 11650 Chestnutdale Rd
General
- Price: $269,000
- Taxes: $2,247 (2025)
- Status: Pending
- Type: Single Family
- Source: 505
- MLS ID: 5239013
- Updated: 9/11/2026
- Added to Site: 46 day(s) ago
Interior
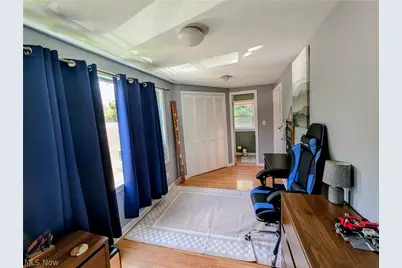
- Number of Rooms: 8
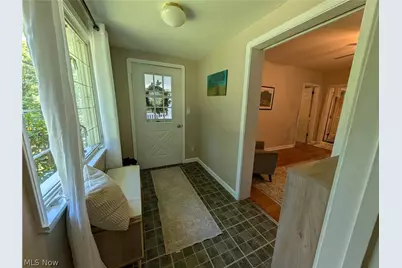
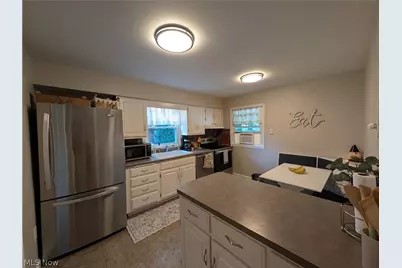
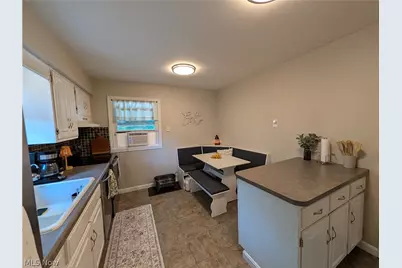
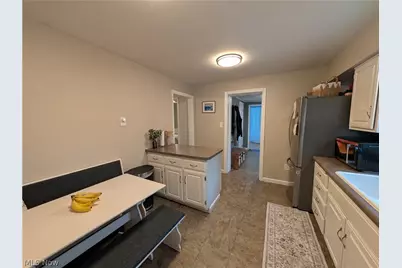
- Interior Features: Ceiling Fan(s), Entrance Foyer, Eat-in Kitchen, Kitchen Island
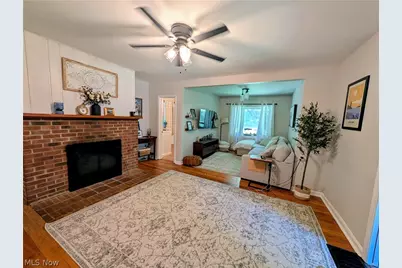
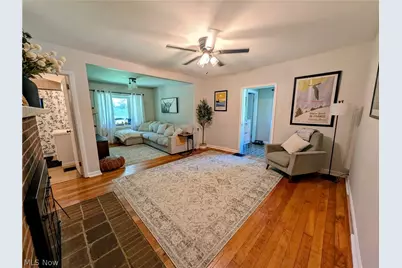
- Fireplace: Yes
- Number of Fireplaces: 1
- Fireplace(s): Living Room, Wood Burning
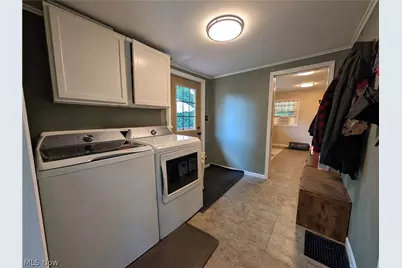
- Appliances: Dryer, Dishwasher, Microwave, Range, Refrigerator, Washer
Rooms
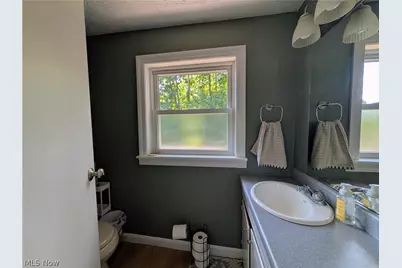
- Total Bathrooms: 2
- Full Bathrooms: 1
- Half Bathrooms: 1
- Main Floor Baths: 2
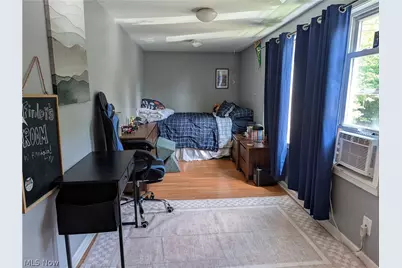
- Total Bedrooms: 3
- Bedrooms Main: 3
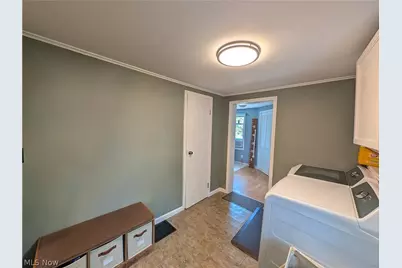
- Laundry: Electric Dryer Hookup, Main Level, Laundry Room
Exterior
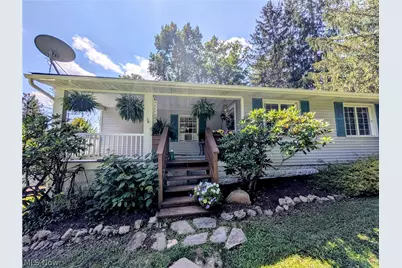
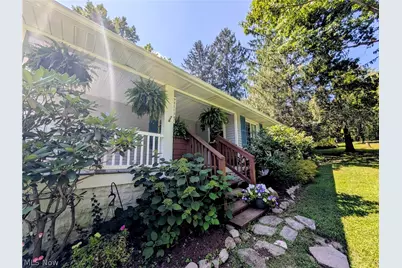
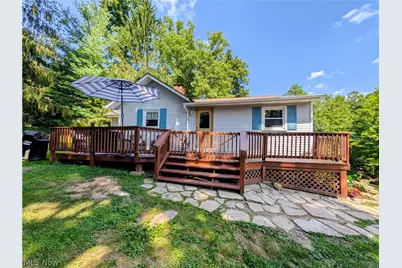
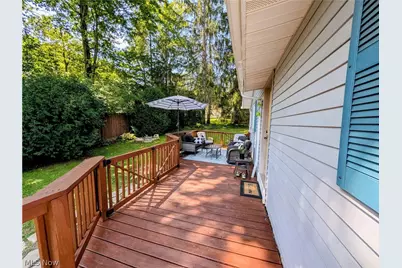
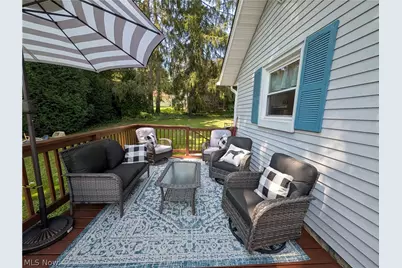
- Porch/Patio/Deck: Covered, Deck, Front Porch
Parking
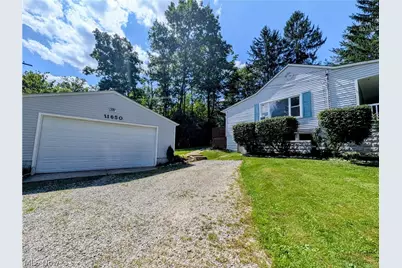
- Garage: Yes
- Garage Spaces: 2
- Parking Features: Driveway, Detached, Garage, Garage Door Opener, Unpaved
Location
- County: Geauga
- Township: Munson Twp
- Driving Directions: Wilson Mills to Basswood to Lakeside to Chestnutdale
School Information
- Elem School District: Chardon LSD - 2803
- Midd School District: Chardon LSD - 2803
- High School District: Chardon LSD - 2803
Heating & Cooling
- Air Conditioning: Yes
- Cooling Type: Ceiling Fan(s), Window Unit(s)
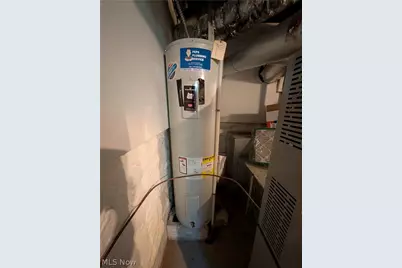
- Heating Type: Forced Air, Oil, Wood
Utilities
- Sewer: Septic Tank
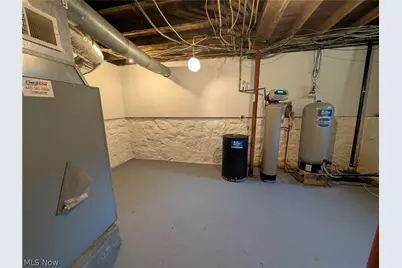
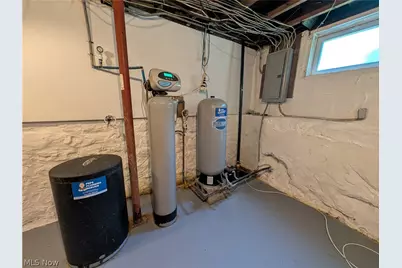
- Water: Well
- Well: Yes
Structural Information
- Architectural Style: Ranch
- Construction: Vinyl Siding
- Basement Desc.: Crawl Space, Partial, Sump Pump
- Roof: Asphalt, Fiberglass
- Stories/Levels: 1
- Square Feet: 1,020
- Living Area: 1,020 Sq. Ft.
- Finished Above Grnd: 1,020 Sq. Ft.
- Year Built: 1923
- Year Built Source: Public Records
Lot Features
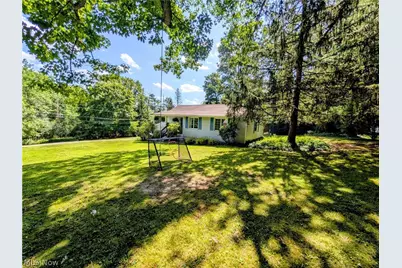
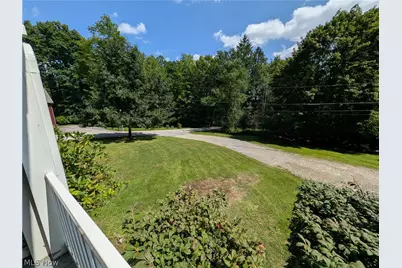
- Property View: Neighborhood, Panoramic, Trees/Woods
- Lot Size (Acres): 0.51
- Lot Size: .51
- Lot Size Source: Assessor
- Lot Dimensions: 160 x 126
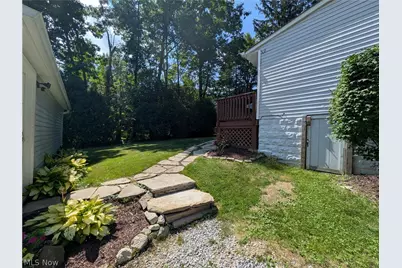
- Lot Features: Landscaped, Sloped, Wooded
Water Features
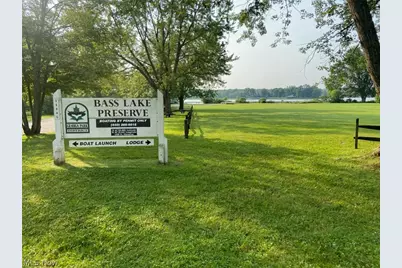
- Water Front Desc.: Lake Privileges
- Water Front View: Lake Privileges
- Lake Front: Yes
Financial Considerations
- Tax Amount: $2,247
- Tax Year: 2025
- Terms: Cash, Conventional
Disclosures and Reports
Listed by HomeSmart Real Estate Momentum LLC, Daryl J Poe and HomeSmart Real Estate Momentum LLC, Margaret D Bean