This is a carousel with tiles that activate property listing cards. Use the previous and next buttons to navigate.
1/50
$425,000 Contingent
This is a carousel with tiles that activate property listing cards. Use the previous and next buttons to navigate.
1/50
Property Description
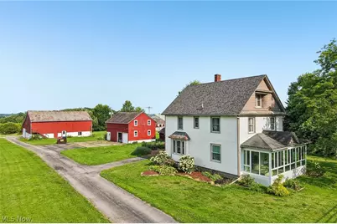
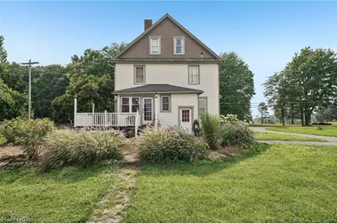
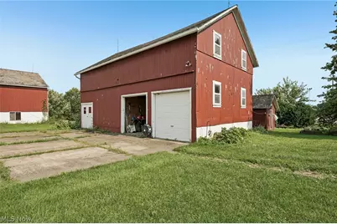
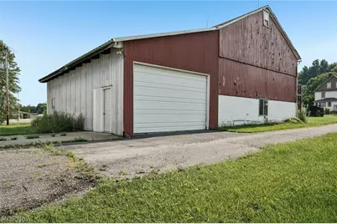
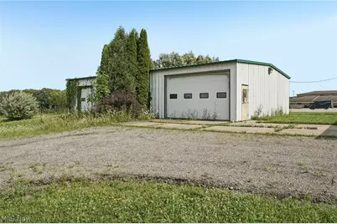
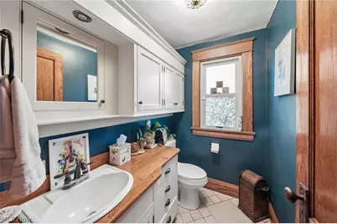
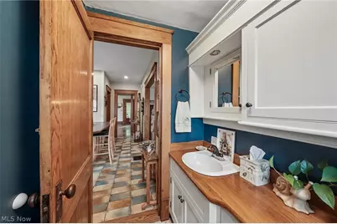
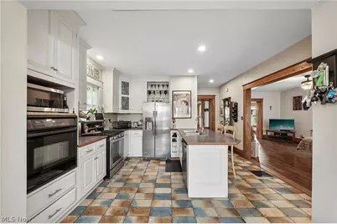
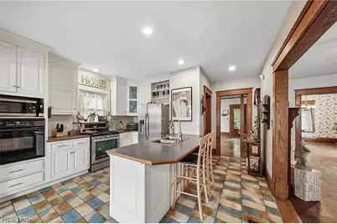
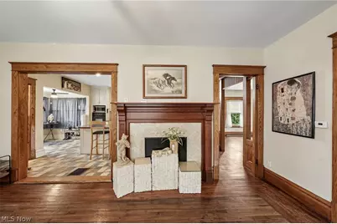
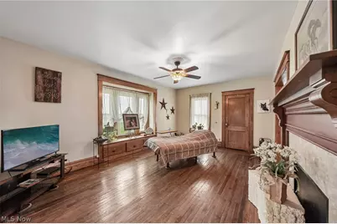
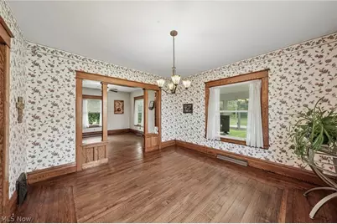
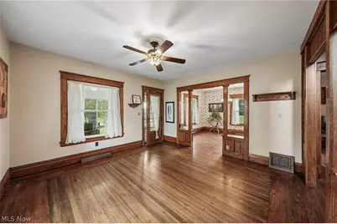
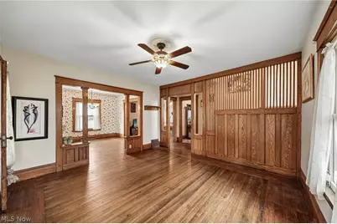
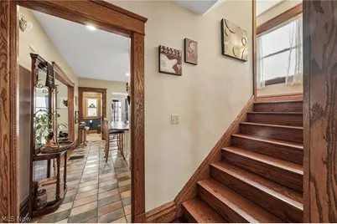
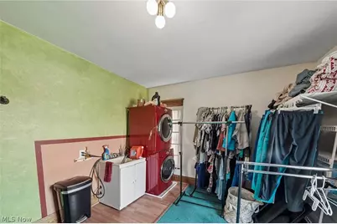
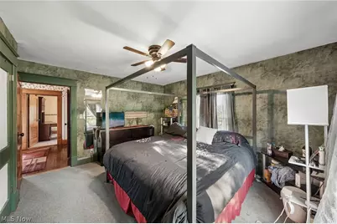
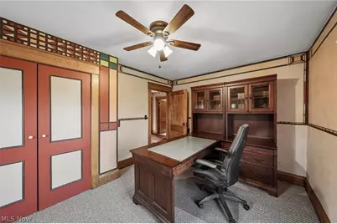
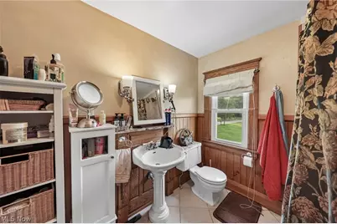
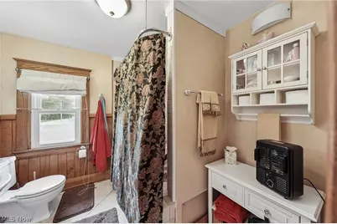
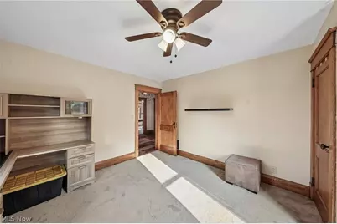
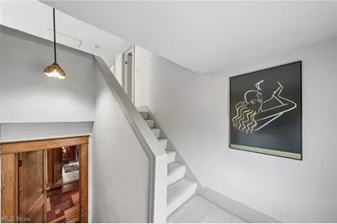
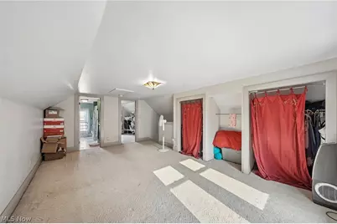
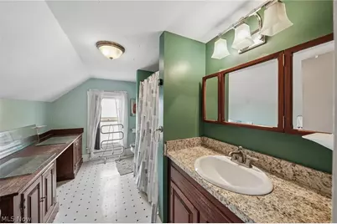
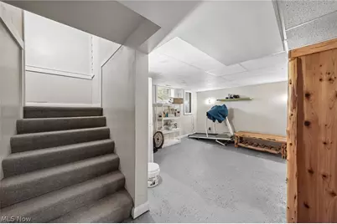
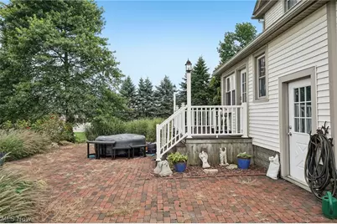
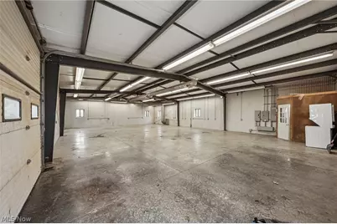
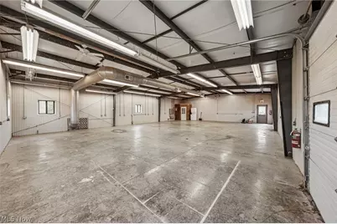
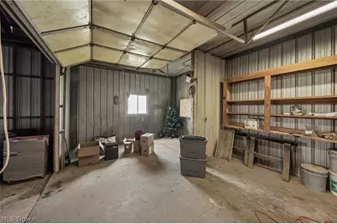
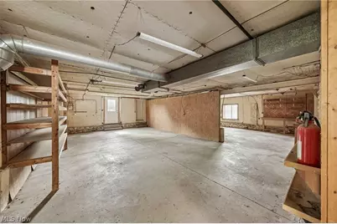
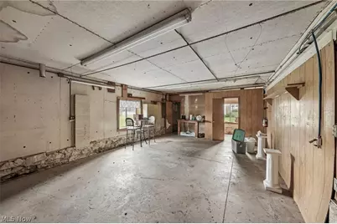
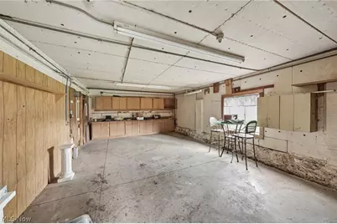
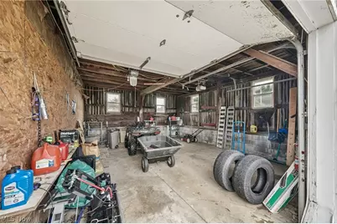
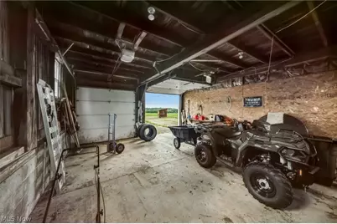
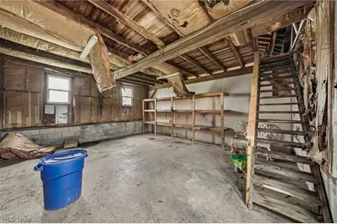
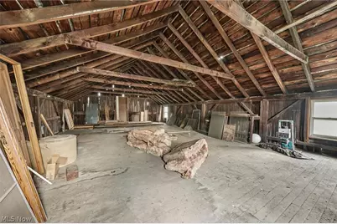
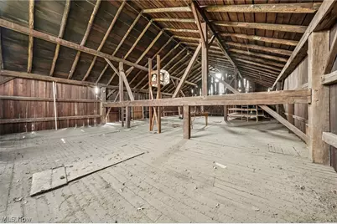
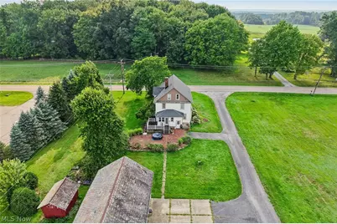
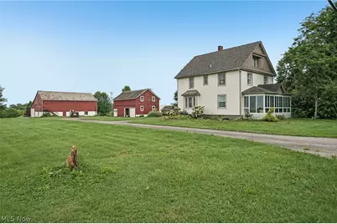
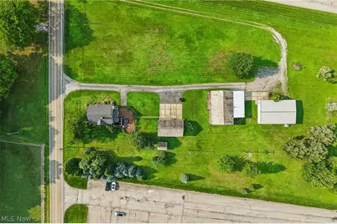
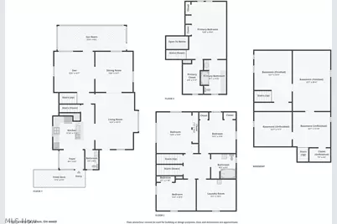
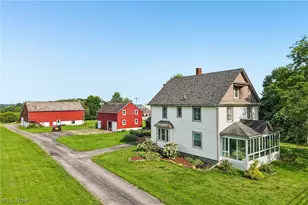
NEW PRICE ADJUSTMENT! Discover a rare opportunity offering nearly 2,700 sq. ft. of living space, 4.5 acres, and an exceptional collection of garages, workshops, and outbuildings! This charming Colonial combines timeless character, valuable recent improvements, and the versatility today's buyers are looking for. Recent additions include a new roof installed in 2025 and a beautiful sunroom added in 2022, providing even more space to relax and enjoy the property throughout the seasons. Inside, you'll find beautiful original oak woodwork, refinished hardwood floors, a spacious living/family room, formal dining room with built-in window seat, and a kitchen featuring custom cabinetry, breakfast bar, corner sun nook, and appliances. The home offers 4 bedrooms and 2.5 baths, including a third-floor primary suite with a walk-in closet, additional storage, and private bath. Second-floor laundry adds convenience, while the full basement provides a rec room, bonus room, and walkout access to the outdoor living areas. The incredible garage and workshop space truly sets this property apart. A massive 40x60 shop features 3-phase electric, a corner office, two overhead garage doors, and a loading area. A separate 40x24 garage provides additional vehicle and equipment space plus upstairs storage. The 56x34 bank barn is set up as a heated workshop with 220 electric, a half bath, upstairs storage, and a 42x20 steel addition with a 16' overhead door. There's also a garden shed with electric and water. Whether you're a car enthusiast, collector, contractor, hobbyist, or simply need serious garage, workshop, and storage space, opportunities like this are difficult to find. With 4.5 acres, a new 2025 roof, 2022 sunroom, multiple workshops and garages, and a newly adjusted price, this unique property offers tremendous versatility and value. Schedule your private showing today!
Full Property Details
Full Property Details for 11685 Lisbon Rd
General
- Price: $425,000
- Taxes: $4,564 (2025)
- Status: Contingent
- Type: Single Family
- Source: 505
- MLS ID: 5232114
- Updated: 8/22/2026
- Added to Site: 29 day(s) ago
Interior
- Number of Rooms: 7
- Fireplace: Yes
- Number of Fireplaces: 1
Rooms
Bathrooms
- Total Bathrooms: 3
- Full Bathrooms: 2
- Half Bathrooms: 1
- Main Floor Baths: 1
Bedrooms
- Total Bedrooms: 3
Parking
- Garage: Yes
- Garage Spaces: 15
- Parking Features: Driveway, Detached, Garage, Heated Garage, Multi-Level, Oversized, Paved, Parking Pad, RV Access/Parking, Workshop in Garage
Location
- County: Mahoning
- Township: Green Twp
- Subdivision: Green Township Sec 15
- Driving Directions: State Route 165 to Lisbon Road. Property is located at 11685 Lisbon Road
School Information
- Elem School District: South Range LSD - 5009
- Midd School District: South Range LSD - 5009
- High School District: South Range LSD - 5009
Heating & Cooling
- Central air: Yes
- Air Conditioning: Yes
- Cooling Type: Central Air
- Heating Type: Gas
Utilities
- Sewer: Septic Tank
- Water: Well
- Well: Yes
Structural Information
- Architectural Style: Conventional
- Construction: Vinyl Siding
- Basement: Yes
- Basement Desc.: Full, Partially Finished
- Roof: Asphalt
- Square Feet: 2,580
- Living Area: 2,580 Sq. Ft.
- Finished Above Grnd: 2,580 Sq. Ft.
- Year Built: 1900
- Year Built Source: Public Records
- Property Condition: Updated/Remodeled
Lot Features
- Lot Size (Acres): 4.565
- Lot Size: 4.565
- Lot Size Source: Assessor
Financial Considerations
- Tax Amount: $4,564.84
- Tax Year: 2025
Disclosures and Reports
- Special Conditions: Standard
- Legal Description: LOT 2 343.14 X 585.80 RPLT OF RPLT GREENFORD CHRISTIAN CHURCH
- Property ID: 09-034-0-038.00-0
Listed by TG Real Estate, Rollin Gosney

Get Pre-Approved Today
Schools
Schools serving 11685 Lisbon Rd
School District:South Range Local School District
| Name | Grades | Distance |
|---|---|---|
South Range Elementary School 11300 Columbiana-Canfield Road, Canfield, OH 44406 | K-4 | 2.5 mi |
South Range Middle School 11300 Columbiana-Canfield Road, Canfield, OH 44406 | 5-8 | 2.5 mi |
South Range High School 11300 Columbiana-Canfield Road, Canfield, OH 44406 | 9-12 | 2.5 mi |
Disclaimer:
School attendance boundaries provided by ATTOM Data Solutions and are for reference only. Contact the school directly to verify enrollment eligibility.
Price & Sales History for 11685 Lisbon Rd
Date
Details
Price
Change
Source
8/13/2026
Price Reduced
$425,000
-10.53%
MLS
7/30/2026
Listed
$475,000
61.02%
MLS
3/26/2020
Sold
$295,000
—
Public Record
Disclaimer: Historical sales information is derived from public records provided by the county offices. Information is not guaranteed and should be independently verified.
Tax History
Tax History for 11685 Lisbon Rd
Year
Property Taxes
Change
Tax Assessment
Change
2025
$4,565
2%
$95,830
—
2024
$4,478
-3%
$95,830
—
2023
$4,630
27%
$95,830
40%
2021
$3,657
-2%
$68,540
—
2022
$3,750
2%
$68,540
—
2020
$3,675
13%
$68,540
18%
2019
$3,259
—
$58,070
—
2018
$3,244
-1%
$58,070
—
2017
$3,271
-6%
$58,070
-4%
2016
$3,492
—
$60,710
—
Disclaimer: Historical tax information is derived from public records provided by the county offices. Information is not guaranteed and should be independently verified.
Estimate the Cost
Estimate the Cost for 11685 Lisbon Rd
11685 Lisbon Road, Salem, OH 44460 (MLS# 5232114) is a Single Family property with 3 bedrooms, 2 full bathrooms and 1 partial bathroom. 11685 Lisbon Road is currently listed for $425,000 and was received on July 30, 2026. Want to learn more about 11685 Lisbon Road? Do you have questions about finding other Single Family real estate for sale in Salem? You can browse all Salem real estate or contact a Coldwell Banker agent to request more information.