This is a carousel with tiles that activate property listing cards. Use the previous and next buttons to navigate.
1/1
$375,000
This is a carousel with tiles that activate property listing cards. Use the previous and next buttons to navigate.
1/1
Property Description
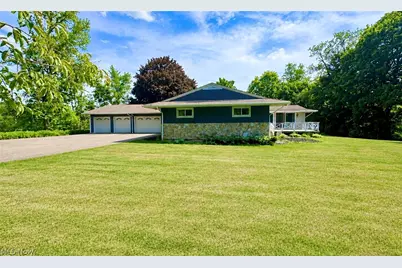
Stunning and expansive- A fully remodeled 3-bedroom, 2 full bath ranch home set on a private corner lot of nearly 1.5 acres. This exceptional property has been thoughtfully redesigned with creative refinishes throughout, including a beautifully upgraded kitchen featuring new stainless KitchenAide appliances, tumbled marble backsplash and butcher block counter tops. Two all new bathrooms complete with LVT flooring and tub/shower combo. The exterior has been freshly painted and complemented by a blacktopped driveway, enhancing both curb appeal and functionality! Designed for both comfort and entertaining, the Great Room where windows abound, allowing for natural sunlight, views and showcases a custom bar area and indoor grill creating a true gathering space. The home offers two fireplaces-one wood-burning and one electric, with the option to convert back to wood-burning if desired. Additional amenities include central air, energy-efficient double-pane windows, and a newly constructed deck overlooking the serene, private grounds. The full unfinished basement provides a half bath, laundry area with chute access, and unlimited potential for additional living space. An oversized 4-car garage offers ample room for the vehicle enthusiast, storage, or a workshop. A rare offering that seamlessly blends privacy, modern upgrades and exceptional space both inside and out. Located in award winning James A Garfield school district and an easy commute to Cleveland, Akron or Youngstown!
Full Property Details
Full Property Details for 11685 Mills Rd
General
- Sold For: $375,000
- Taxes: $2,325 (2025)
- Status: Closed
- Type: Single Family
- Source: 505
- MLS ID: 5195496
- Added to Site: 151 day(s) ago
Interior
- Number of Rooms: 5
- Interior Features: Bookcases, Built-in Features, Cedar Closet(s), Ceiling Fan(s), Double Vanity, Bar, Natural Woodwork
- Fireplace: Yes
- Number of Fireplaces: 2
- Fireplace(s): Electric, Masonry, Stone, Wood Burning
- Appliances: Dryer, Dishwasher, Disposal, Microwave, Range, Refrigerator, Water Softener, Washer
Rooms
Bathrooms
- Total Bathrooms: 3
- Full Bathrooms: 2
- Half Bathrooms: 1
- Main Floor Baths: 2
Bedrooms
- Total Bedrooms: 3
- Bedrooms Main: 3
Other Rooms
- Laundry: Laundry Chute, Washer Hookup, Electric Dryer Hookup, Lower Level
Exterior
- Exterior Features: Private Yard
- Porch/Patio/Deck: Deck, Front Porch
Parking
- Garage: Yes
- Garage Spaces: 4
- Parking Features: Asphalt, Garage Faces Front, Garage, Garage Door Opener
Location
- County: Portage
- Township: Nelson Twp
- Driving Directions: East on State Route 305 cross over State Route 88 and Mills is on left
School Information
- Elem School District: James A Garfield LSD - 6704
- Midd School District: James A Garfield LSD - 6704
- High School District: James A Garfield LSD - 6704
Heating & Cooling
- Central air: Yes
- Air Conditioning: Yes
- Cooling Type: Central Air, Electric
- Heating Type: Baseboard, Heat Pump, Propane, Oil
Utilities
- Sewer: Septic Tank
- Water: Well
- Well: Yes
Structural Information
- Property Detached: Yes
- Architectural Style: Ranch
- Construction: Stone, Vinyl Siding, Wood Siding
- Basement: Yes
- Basement Desc.: Full, Bath/Stubbed
- Roof: Asphalt, Fiberglass
- Windows: Double Pane Windows, Insulated Windows, Screens
- Stories/Levels: 1
- Square Feet: 2,674
- Living Area: 2,674 Sq. Ft.
- Finished Above Grnd: 1,690 Sq. Ft.
- Finished Below Grnd: 984 Sq. Ft.
- Year Built: 1957
- Year Built Source: Public Records
- Property Condition: Updated/Remodeled
Lot Features
- Property View: Panoramic, Trees/Woods
- Lot Size (Acres): 1.41
- Lot Size: 1.41
- Lot Size Source: Assessor
- Lot Dimensions: 250 x IRR
- Lot Features: Back Yard, Corner Lot, Gentle Sloping, Private, Views, Wooded
Financial Considerations
- Tax Amount: $2,325
- Tax Year: 2025
- Terms: Cash, Conventional, FHA, VA Loan
Disclosures and Reports
- Special Conditions: Standard
- Legal Description: LOT 3 N
- Property ID: 25-003-00-00-003-000
Listed and Sold by Century 21 Goldfire Realty, Wendy L Borrelli

Get Pre-Approved Today
Schools
Schools serving 11685 Mills Rd
School District:James A. Garfield Local School District
| Name | Grades | Distance |
|---|---|---|
James A Garfield Elementary School 10207 State Route 88, Garrettsville, OH 44231 | PK-6 | 2.8 mi |
James A Garfield Middle School 10231 State Route 88, Garrettsville, OH 44231 | 7-8 | 2.8 mi |
James A Garfield High School 10233 State Route 88, Garrettsville, OH 44231 | 9-12 | 2.7 mi |
Disclaimer:
School attendance boundaries provided by ATTOM Data Solutions and are for reference only. Contact the school directly to verify enrollment eligibility.
Price & Sales History for 11685 Mills Rd
Date
Details
Price
Change
Source
6/24/2026
Sold
$375,000
-6.23%
MLS
5/11/2026
Price Reduced
$399,900
-3.64%
MLS
3/24/2026
Listed
$415,000
—
MLS
Disclaimer: Historical sales information is derived from public records provided by the county offices. Information is not guaranteed and should be independently verified.
11685 Mills Road, Garrettsville, OH 44231 (MLS# 5195496) is a Single Family property that was sold at $375,000 on June 24, 2026. Want to learn more about 11685 Mills Road? Do you have questions about finding other Single Family real estate for sale in Garrettsville? You can browse all Garrettsville real estate or contact a Coldwell Banker agent to request more information.