This is a carousel with tiles that activate property listing cards. Use the previous and next buttons to navigate.
1/1
$515,500
This is a carousel with tiles that activate property listing cards. Use the previous and next buttons to navigate.
1/1
Property Description
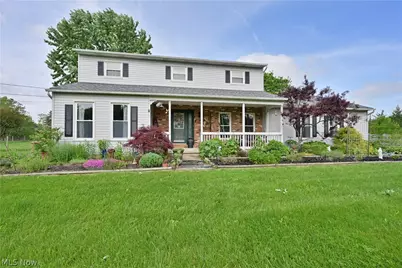
YES- 6.47 acres in Grafton. Check out this spacious 3,154 square feet, 5-bedroom, 3.5 bath colonial. The Large Barn measures approximately 40 x 60. Your pets and horses will love it here. This home features two primary suites, first floor and second floor. This spacious eat in kitchen includes stainless steel appliances, of course a farm sink, and a large pantry. Your over-sized mud/laundry room has access to an office and half bath. Even more room for living and entertaining- family room, living room and dining room. There are 4 additional bedrooms and 2 full baths upstairs. A front porch, 2 rear decks, and a large garage with electric are just the beginning of all this incredible property has to offer.
Full Property Details
Full Property Details for 11690 Island Rd
General
- Sold For: $515,500
- Taxes: $6,160 (2024)
- Status: Closed
- Type: Single Family
- Source: 505
- MLS ID: 5211666
- Added to Site: 144 day(s) ago
Interior
- Number of Rooms: 10
- Fireplace: Yes
- Number of Fireplaces: 1
- Appliances: Dishwasher, Microwave, Range, Refrigerator
Rooms
Bathrooms
- Total Bathrooms: 4
- Full Bathrooms: 3
- Half Bathrooms: 1
- Main Floor Baths: 2
Bedrooms
- Total Bedrooms: 5
- Bedrooms Main: 1
Other Rooms
- Laundry: Multiple Locations
Parking
- Garage: Yes
- Garage Spaces: 3
- Parking Features: Detached, Garage
Location
- County: Lorain
- Township: Eaton Twp
- Driving Directions: North of Rt.82 - located on the west side of Island Rd.
School Information
- Elem School District: Midview LSD - 4710
- Midd School District: Midview LSD - 4710
- High School District: Midview LSD - 4710
Heating & Cooling
- Central air: Yes
- Air Conditioning: Yes
- Cooling Type: Central Air
- Heating Type: Forced Air, Gas
Utilities
- Sewer: Public Sewer
- Water: Public
Structural Information
- Architectural Style: Colonial
- Construction: Vinyl Siding
- Basement: Yes
- Basement Desc.: Full, Unfinished
- Roof: Asphalt, Fiberglass
- Stories/Levels: 2
- Square Feet: 3,154
- Living Area: 3,154 Sq. Ft.
- Finished Above Grnd: 3,154 Sq. Ft.
- Year Built: 1989
- Year Built Source: Public Records
Additional Structures
- Other Structures: Barn(s), Outbuilding, See Remarks, Storage
Lot Features
- Lot Size (Acres): 6.47
- Lot Size: 6.47
- Lot Size Source: Public Records
Financial Considerations
- Tax Amount: $6,160
- Tax Year: 2024
- Terms: Cash, Conventional, FHA, VA Loan
Disclosures and Reports
- Legal Description: FROM -038 20040985740
- Property ID: 11-00-035-000-041
Listed by RE/MAX Crossroads Properties, Kristine Korber
Sold by Non-Member, Non-Member Non-Member

Get Pre-Approved Today
Schools
Schools serving 11690 Island Rd
School District:Midview Local School District
| Name | Grades | Distance |
|---|---|---|
Midview North Elementary School 13070 Durkee Road, Grafton, OH 44044 | K-2 | 3.1 mi |
Midview West Elementary School 13080 Durkee Road, Grafton, OH 44044 | 3-4 | 3.1 mi |
Midview Middle School 12865 Grafton Road, Grafton, OH 44044 | 7-8 | 3.5 mi |
Midview High School 38199 Capel Road, Grafton, OH 44044 | 9-12 | 3.3 mi |
Disclaimer:
School attendance boundaries provided by ATTOM Data Solutions and are for reference only. Contact the school directly to verify enrollment eligibility.
Price & Sales History for 11690 Island Rd
Date
Details
Price
Change
Source
8/31/2026
Sold
$515,500
-1.81%
MLS
5/26/2026
Listed
$525,000
—
MLS
Disclaimer: Historical sales information is derived from public records provided by the county offices. Information is not guaranteed and should be independently verified.
11690 Island Road, Grafton, OH 44044 (MLS# 5211666) is a Single Family property that was sold at $515,500 on August 31, 2026. Want to learn more about 11690 Island Road? Do you have questions about finding other Single Family real estate for sale in Grafton? You can browse all Grafton real estate or contact a Coldwell Banker agent to request more information.