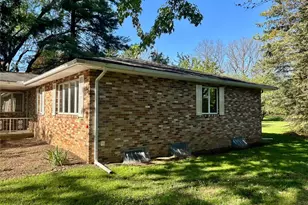
This is a carousel with tiles that activate property listing cards. Use the previous and next buttons to navigate.
1/1
$295,000
This is a carousel with tiles that activate property listing cards. Use the previous and next buttons to navigate.
1/1
Property Description
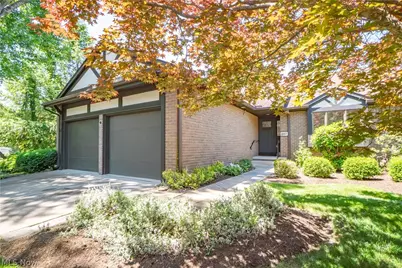
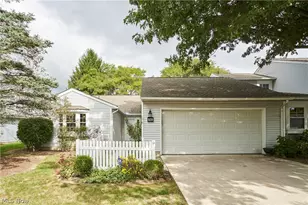
Beautifully updated one-floor living awaits in this spacious North Canton condo, where natural light, cathedral ceilings, and thoughtful finishes create an easy sense of comfort from the moment you arrive. The foyer opens into an impressive living room and dining area with soaring ceilings, a cozy gas fireplace, wet bar with a sink, and a bright, open layout designed for both relaxing evenings and effortless entertaining. A new Pella slider extends the living space outdoors to a newly poured concrete patio overlooking a peaceful backyard setting with mature landscaping. The eat-in kitchen feels fresh and inviting with vaulted ceilings, new quartz countertops, tile backsplash, stainless steel appliances, updated fixtures, new flooring, and soft-close dovetail cabinetry with full-extension drawers. The dining area is framed by a charming bay window that brings in views of the surrounding landscaping. Just off the main living area, double doors lead to the private primary suite featuring cathedral ceilings, new carpet, a large walk-in closet, shared vanity area, and an additional private bath with a tile shower. A second bedroom offers a expansive window that fills the room with natural light with a cozy bench shelf, while the nearby updated full bath with a tub/shower combination and a new vanity, fixtures, and toilet. The large first-floor laundry room includes cabinet storage, a closet, and new countertops for added convenience. The lower level expands the home with a finished rec room, plus substantial unfinished storage and utility space already plumbed for a future bathroom. Complete with an attached 2-car garage and a desirable condo setting with exterior maintenance, landscaping, snow removal, and more included. This is a home you truly need to experience in person to appreciate the space, setting, and thoughtful updates!
Full Property Details
Full Property Details for 117 Brookview Dr SW
General
- Sold For: $295,000
- HOA FEE: $515/month
- Taxes: $2,393 (2025)
- Status: Closed
- Type: Condo
- Source: 505
- MLS ID: 5215207
- Added to Site: 42 day(s) ago
Interior
- Interior Features: Cathedral Ceiling(s), Eat-in Kitchen, Recessed Lighting, Vaulted Ceiling(s), Walk-In Closet(s)
- Number of Fireplaces: 1
- Fireplace(s): Living Room
Rooms
Bathrooms
- Total Bathrooms: 2
- Full Bathrooms: 2
- Main Floor Baths: 2
Bedrooms
- Total Bedrooms: 2
- Bedrooms Main: 2
Other Rooms
- Laundry: Lower Level
Exterior
- Porch/Patio/Deck: Front Porch, Patio
Parking
- Garage: Yes
- Attached garage: Yes
- Garage Spaces: 2
- Parking Features: Attached, Garage
Location
- County: Stark
- Township: Plain Twp
- Subdivision: Brookview Condo
- Driving Directions: Take S Main St onto Brookview Dr
School Information
- Elem School District: Plain LSD - 7615
- Midd School District: Plain LSD - 7615
- High School District: Plain LSD - 7615
Community
- Association: Yes
- Assoc. Name: Brookview Condominiums
- Assoc. Fees Include: Association Management, Maintenance Grounds, Maintenance Structure, Reserve Fund, Snow Removal
Heating & Cooling
- Central air: Yes
- Air Conditioning: Yes
- Cooling Type: Central Air, Ceiling Fan(s)
- Heating Type: Forced Air, Fireplace(s), Gas
Utilities
- Sewer: Public Sewer
- Water: Public
Structural Information
- Architectural Style: Multiplex, Ranch
- Construction: Brick
- Basement: Yes
- Basement Desc.: Full, Partially Finished, Bath/Stubbed, Storage Space
- Roof: Asphalt, Fiberglass
- Entry Floor Number: 1
- Stories/Levels: 1
- Square Feet: 2,523
- Living Area: 2,523 Sq. Ft.
- Finished Above Grnd: 1,875 Sq. Ft.
- Finished Below Grnd: 648 Sq. Ft.
- Year Built: 1987
- Year Built Source: Public Records
- Property Condition: Updated/Remodeled
Financial Considerations
- Association Fee: $515
- Assoc Fee Freq.: Monthly
- Tax Amount: $2,393
- Tax Year: 2025
Disclosures and Reports
- Special Conditions: Standard
- Legal Description: BROOKVIEW COND:UNIT 117 : 2.07857%
- Property ID: 9400269
Listed by Keller Williams Legacy Group Realty, Jose Medina
Sold by Keller Williams Legacy Group Realty, Jennifer A Mucci

Get Pre-Approved Today
Schools
Schools serving 117 Brookview Dr SW
School District:North Canton City School District
| Name | Grades | Distance |
|---|---|---|
Orchard Hill Intermediate School 1305 Jonathan Avenue Southwest, North Canton, OH 44720 | 3-5 | 0.7 mi |
Clearmount Elementary School 150 Clearmount Avenue Southeast, North Canton, OH 44720 | K-2 | 1.3 mi |
North Canton Middle School 605 Fair Oaks Avenue Southwest, North Canton, OH 44720 | 6-8 | 1.3 mi |
North Canton Hoover High School 525 7th Street Northeast, North Canton, OH 44720 | 9-12 | 2 mi |
Disclaimer:
School attendance boundaries provided by ATTOM Data Solutions and are for reference only. Contact the school directly to verify enrollment eligibility.
Price & Sales History for 117 Brookview Dr SW
Date
Details
Price
Change
Source
7/01/2026
Sold
$295,000
-1.63%
MLS
6/03/2026
Listed
$299,900
—
MLS
Disclaimer: Historical sales information is derived from public records provided by the county offices. Information is not guaranteed and should be independently verified.
117 Brookview Drive SW, North Canton, OH 44709 (MLS# 5215207) is a Condo property that was sold at $295,000 on July 01, 2026. Want to learn more about 117 Brookview Drive SW? Do you have questions about finding other Condo real estate for sale in North Canton? You can browse all North Canton real estate or contact a Coldwell Banker agent to request more information.