This is a carousel with tiles that activate property listing cards. Use the previous and next buttons to navigate.
1/1
$307,500
This is a carousel with tiles that activate property listing cards. Use the previous and next buttons to navigate.
1/1
Property Description
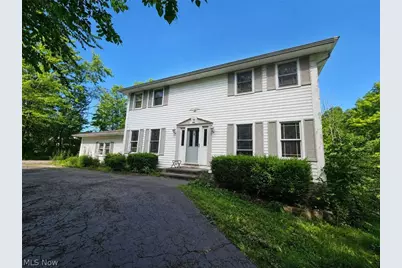
Opportunity Knocks! Bring your vision and unlock the incredible potential of this spacious 4-bedroom, 2.5-bath center hall Colonial on a private, wooded lot in the highly desirable W. Geauga School District. This home presents an exceptional opportunity for investors, flippers, or buyers looking to build instant equity through renovations. Inside, you'll find a fantastic floor plan featuring a dramatic two-story foyer, a large great room with French doors, a cozy family room with a fireplace, a formal dining room, and a spacious kitchen ready for your personal touch. One of the home's standout features is the beautiful three-season sunroom with a vaulted wood ceiling, skylights, hardwood flooring, and peaceful views of the surrounding nature-an ideal space to relax or entertain. Upstairs, the generous primary suite offers a spacious bedroom and private bath, while three additional bedrooms provide plenty of room for family, guests, or a home office. The full, partially finished walk-out basement offers tremendous expansion potential with both a walk-out door and sliding glass door, making it ideal for additional living space. Outside, enjoy the the private wooded setting, a circular driveway, a two-car attached garage, on a dead-end street. The home does require significant updating and repairs and is being sold in its current condition and priced accordingly. However, the size, layout, location, and surrounding neighborhood make this a rare opportunity to create substantial value. Conveniently located near shopping, dining, parks, golf courses, and everyday amenities. Nearby attractions include Patterson Fruit Farm, The West Woods Nature Preserve, Big Creek Park, local golf courses, and the many shops and restaurants along Mayfield Road (US-322). If you've been searching for a property with outstanding bones, an excellent floor plan, and the chance to transform a house into something truly special, this is one you won't want to miss!
Full Property Details
Full Property Details for 11709 Pinewood Trail
General
- Sold For: $307,500
- Taxes: $5,182 (2025)
- Status: Closed
- Type: Single Family
- Source: 505
- MLS ID: 5232154
- Added to Site: 37 day(s) ago
Interior
- Number of Rooms: 9
- Interior Features: Ceiling Fan(s), Chandelier, Eat-in Kitchen, Laminate Counters, Storage, Vaulted Ceiling(s), Walk-In Closet(s)
- Fireplace: Yes
- Number of Fireplaces: 1
- Fireplace(s): Family Room
- Appliances: Dryer, Dishwasher, Microwave, Range, Refrigerator, Water Softener, Washer
Rooms
Bathrooms
- Total Bathrooms: 3
- Full Bathrooms: 2
- Half Bathrooms: 1
- Main Floor Baths: 1
Bedrooms
- Total Bedrooms: 4
Other Rooms
- Laundry: Main Level, Laundry Room
Exterior
- Exterior Features: Private Yard
- Porch/Patio/Deck: Rear Porch
Parking
- Garage: Yes
- Attached garage: Yes
- Garage Spaces: 2
- Parking Features: Additional Parking, Attached, Circular Driveway, Garage
Location
- County: Geauga
- Township: Chester Twp
- Subdivision: Pinewood Meadows
- Driving Directions: Take 306 to Mulberry Rd heading west. Turn left onto Pinewood Trail. House is on the left. Unable to see house from street. Turn into driveway nearest mailbox and sign. Thank you.
- Direction Faces: West
School Information
- Elem School District: West Geauga LSD - 2807
- Midd School District: West Geauga LSD - 2807
- High School District: West Geauga LSD - 2807
Heating & Cooling
- Central air: Yes
- Air Conditioning: Yes
- Cooling Type: Central Air, Ceiling Fan(s)
- Heating Type: Baseboard, Hot Water, Steam
Utilities
- Sewer: Septic Tank
- Water: Well
- Well: Yes
Structural Information
- Architectural Style: Colonial
- Construction: Vinyl Siding, Wood Siding
- Basement: Yes
- Basement Desc.: Full, Partially Finished, Walk-Out Access
- Roof: Asphalt, Fiberglass, Shingle
- Windows: Skylight(s)
- Stories/Levels: 2
- Square Feet: 2,381
- Living Area: 2,381 Sq. Ft.
- Finished Above Grnd: 2,381 Sq. Ft.
- Year Built: 1979
- Year Built Source: Public Records
- Property Condition: Fixer
Lot Features
- Property View: Trees/Woods
- Lot Size (Acres): 2.23
- Lot Size: 2.23
- Lot Size Source: Assessor
- Lot Dimensions: 192' x 506'
- Lot Features: Rectangular Lot, Many Trees, Sloped, Wooded
Financial Considerations
- Tax Amount: $5,182.34
- Tax Year: 2025
- Terms: Cash, Conventional
Disclosures and Reports
- Legal Description: S/L 5 PINEWOOD MEADOWS SUB
- Property ID: 11-071655
Listed by EXP Realty, LLC., Lynn Large
Sold by Century 21 Premiere Properties, Inc., Farhad F Guyuron

Get Pre-Approved Today
Schools
Schools serving 11709 Pinewood Trail
School District:West Geauga Local School District
| Name | Grades | Distance |
|---|---|---|
Robert C Lindsey Elementary School 11844 Caves Road, Chesterland, OH 44026 | 3-5 | 0.7 mi |
Westwood Elementary School, Novelty, OH 13738 Caves Road, Novelty, OH 44072 | K-2 | 4.1 mi |
West Geauga Middle School 8611 Cedar Road, Chesterland, OH 44026 | 6-8 | 3.4 mi |
West Geauga High School 13401 Chillicothe Road, Chesterland, OH 44026 | 9-12 | 3.5 mi |
Disclaimer:
School attendance boundaries provided by ATTOM Data Solutions and are for reference only. Contact the school directly to verify enrollment eligibility.
Price & Sales History for 11709 Pinewood Trail
Date
Details
Price
Change
Source
9/03/2026
Sold
$307,500
-0.49%
MLS
7/30/2026
Listed
$309,000
—
MLS
Disclaimer: Historical sales information is derived from public records provided by the county offices. Information is not guaranteed and should be independently verified.
11709 Pinewood Trail, Chesterland, OH 44026 (MLS# 5232154) is a Single Family property that was sold at $307,500 on September 03, 2026. Want to learn more about 11709 Pinewood Trail? Do you have questions about finding other Single Family real estate for sale in Chesterland? You can browse all Chesterland real estate or contact a Coldwell Banker agent to request more information.