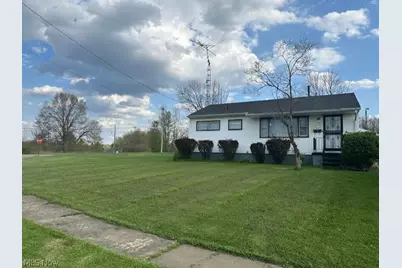
This is a carousel with tiles that activate property listing cards. Use the previous and next buttons to navigate.
1/1
$134,000
This is a carousel with tiles that activate property listing cards. Use the previous and next buttons to navigate.
1/1
Property Description
Welcome to this home offering convenient one-level living! Offering 864 square feet of thoughtfully designed space, this 3-bedroom, 1-bath property is perfectly suited for first-time buyers, downsizers, or investors seeking a solid opportunity. Situated on a spacious double lot, there's plenty of room to enjoy the outdoors-ideal for pets, gardening, entertaining, or simply relaxing in your own private retreat. A detached two-car garage provides generous space for parking, storage, or a workshop, while the chain-link fenced area around the garage adds extra functionality and versatility. Inside, you'll find a practical, easy-flow layout ready for your personal touches. With a little vision and updating, this home offers incredible potential to truly shine. Comfortable, convenient, and full of opportunity-don't miss your chance to make this property your next home or income-producing investment!
Full Property Details
Full Property Details for 1171 Doris Dr
General
- Sold For: $134,000
- Taxes: $1,354 (2025)
- Status: Closed
- Type: Single Family
- Source: 505
- MLS ID: 5203823
- Added to Site: 120 day(s) ago
Interior
- Number of Rooms: 5
Rooms
Bathrooms
- Total Bathrooms: 1
- Full Bathrooms: 1
- Main Floor Baths: 1
Bedrooms
- Total Bedrooms: 3
- Bedrooms Main: 3
Parking
- Garage: Yes
- Garage Spaces: 2
- Parking Features: Detached, Garage
Location
- County: Trumbull
- Township: Hubbard
- Subdivision: Hubbard Estates 03
- Driving Directions: East Liberty Street to Triangle Drive to Doris Drive. Home on left
School Information
- Elem School District: Hubbard EVSD - 7809
- Midd School District: Hubbard EVSD - 7809
- High School District: Hubbard EVSD - 7809
Heating & Cooling
- Central air: Yes
- Air Conditioning: Yes
- Cooling Type: Central Air
- Heating Type: Baseboard
Utilities
- Sewer: Public Sewer
- Water: Public
Structural Information
- Architectural Style: Ranch
- Construction: Vinyl Siding
- Basement: Yes
- Basement Desc.: Full
- Roof: Asphalt, Fiberglass
- Stories/Levels: 1
- Square Feet: 864
- Living Area: 864 Sq. Ft.
- Finished Above Grnd: 864 Sq. Ft.
- Year Built: 1959
- Year Built Source: Public Records
Lot Features
- Lot Size (Acres): 0.4
- Lot Size: .4
- Lot Size Source: Assessor
Financial Considerations
- Tax Amount: $1,354.62
- Tax Year: 2025
Disclosures and Reports
- Special Conditions: Standard
- Legal Description: 2458 60.33F DORIS DR HUBBARD CITY
- Property ID: 02-298030
Listed by D'Amico Agency, Sheree L Nemenz
Sold by Realty One Group Ultimate, Jacob Santone and Realty One Group Ultimate, Anna Myers

Get Pre-Approved Today
Schools
Schools serving 1171 Doris Dr
School District:Hubbard Exempted Village School District
| Name | Grades | Distance |
|---|---|---|
Hubbard Middle School 250 Hall Avenue Southeast, Hubbard, OH 44425 | 5-8 | 1.9 mi |
Roosevelt Elementary School, Hubbard, OH 150 Hall Avenue Southeast, Hubbard, OH 44425 | K-4 | 1.9 mi |
Hubbard High School 350 Hall Avenue Southeast, Hubbard, OH 44425 | 9-12 | 1.9 mi |
Disclaimer:
School attendance boundaries provided by ATTOM Data Solutions and are for reference only. Contact the school directly to verify enrollment eligibility.
Price & Sales History for 1171 Doris Dr
Date
Details
Price
Change
Source
7/24/2026
Sold
$134,000
-3.6%
MLS
4/25/2026
Price Reduced
$139,000
-4.79%
MLS
4/23/2026
Listed
$146,000
—
MLS
Disclaimer: Historical sales information is derived from public records provided by the county offices. Information is not guaranteed and should be independently verified.
1171 Doris Drive, Hubbard, OH 44425 (MLS# 5203823) is a Single Family property that was sold at $134,000 on July 24, 2026. Want to learn more about 1171 Doris Drive? Do you have questions about finding other Single Family real estate for sale in Hubbard? You can browse all Hubbard real estate or contact a Coldwell Banker agent to request more information.