This is a carousel with tiles that activate property listing cards. Use the previous and next buttons to navigate.
1/1
$409,000
This is a carousel with tiles that activate property listing cards. Use the previous and next buttons to navigate.
1/1
Property Description
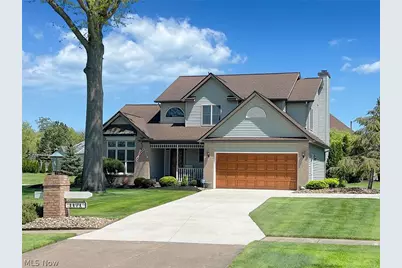
Welcome home to this meticulous 3-bedroom, 2.5-bath Colonial nestled in the desirable Indian Ridge neighborhood of Vermilion! From the moment you arrive the beautifully maintained landscaping and inviting curb appeal set the tone for this warm and welcoming home Inside, the spacious layout offers the perfect blend of comfort and functionality. The formal dining room is ideal for hosting holidays and gatherings, while the eat-in kitchen features granite countertops, stainless steel appliances, and easy access to the two-tiered deck - perfect for summer cookouts, morning coffee, or relaxing evenings outdoors. The family room is filled with natural light thanks to a bank of windows and is anchored by a cozy fireplace, creating the perfect space to unwind. A convenient first-floor laundry room and guest half bath add everyday ease. Downstairs, the finished recreation room offers endless possibilities as an entertaining space, game room, or second family room. Upstairs, the private owner's suite features a walk-in shower and generous closet space, while two additional bedrooms and a full guest bath provide comfort and privacy for family or guests. A whole-house generator offers added peace of mind year-round. Residents of Indian Ridge enjoy wonderful community amenities including tennis and pickleball courts, an indoor swimming pool, and a community center - making it easy to enjoy an active and connected lifestyle. This is a home that has truly been loved and cared for, and it shows in every detail.
Full Property Details
Full Property Details for 1171 Vermilion Rd
General
- Sold For: $409,000
- HOA FEE: $109/month
- HOA FEE FREQ.: Quarterly
- Taxes: $5,219 (2025)
- Status: Closed
- Type: Single Family
- Source: 505
- MLS ID: 5203517
- Added to Site: 159 day(s) ago
Interior
- Number of Rooms: 8
- Interior Features: Ceiling Fan(s)
- Fireplace: Yes
- Number of Fireplaces: 1
- Appliances: Dryer, Dishwasher, Disposal, Microwave, Range, Refrigerator, Washer
Rooms
Bathrooms
- Total Bathrooms: 3
- Full Bathrooms: 2
- Half Bathrooms: 1
- Main Floor Baths: 1
Bedrooms
- Total Bedrooms: 3
Other Rooms
- Laundry: Main Level
Additional Information
- Pool: Yes
- Pool Description: Community
- Tennis: Yes
Exterior
- Exterior Features: Sprinkler/Irrigation
Parking
- Garage: Yes
- Attached garage: Yes
- Garage Spaces: 2
- Parking Features: Attached, Garage Faces Front, Garage
Location
- County: Lorain
- Township: Vermilion
- Driving Directions: Liberty Ave. South on Vermilion Road. House is on Left
School Information
- Elem School District: Firelands LSD - 4707
- Midd School District: Firelands LSD - 4707
- High School District: Firelands LSD - 4707
Community
- Association: Yes
- Assoc. Name: Indian Ridge HOA
- Assoc. Fees Include: Insurance, Pool(s), Recreation Facilities, Reserve Fund
Heating & Cooling
- Central air: Yes
- Air Conditioning: Yes
- Cooling Type: Central Air
- Heating Type: Forced Air, Gas
Utilities
- Sewer: Public Sewer
- Water: Public
Structural Information
- Architectural Style: Colonial
- Construction: Brick, Vinyl Siding
- Basement: Yes
- Basement Desc.: Full, Sump Pump
- Roof: Asphalt
- Stories/Levels: 2
- Square Feet: 2,028
- Living Area: 2,028 Sq. Ft.
- Finished Above Grnd: 2,028 Sq. Ft.
- Year Built: 1994
- Year Built Source: Public Records
Lot Features
- Property View: Water
- Lot Size (Acres): 0.39
- Lot Size: .39
- Lot Size Source: Public Records
- Lot Features: Back Yard
Water Features
- Water View: Yes
Financial Considerations
- Association Fee: $326
- Assoc Fee Freq.: Quarterly
- Tax Amount: $5,219
- Tax Year: 2025
- Terms: Cash, Conventional, FHA, VA Loan
Disclosures and Reports
- Special Conditions: Standard
- Disclosures/Rstr.: HOA Disclosure
- Property ID: 01-00-016-117-008
Listed by RE/MAX Crossroads Properties, Tanas R Wilcox
Sold by Non-Member, Non-Member Non-Member

Get Pre-Approved Today
Schools
Schools serving 1171 Vermilion Rd
School District:Firelands Local School District
| Name | Grades | Distance |
|---|---|---|
Firelands Elementary School 10779 Vermilion Road, Oberlin, OH 44074 | K-5 | 5.8 mi |
South Amherst Middle School 10521 Vermilion Road, Oberlin, OH 44074 | 6-8 | 5.5 mi |
Firelands High School 10521 Vermilion Road, Oberlin, OH 44074 | 9-12 | 5.5 mi |
Disclaimer:
School attendance boundaries provided by ATTOM Data Solutions and are for reference only. Contact the school directly to verify enrollment eligibility.
Price & Sales History for 1171 Vermilion Rd
Date
Details
Price
Change
Source
9/08/2026
Sold
$409,000
—
MLS
7/23/2026
Price Reduced
$409,000
-2.39%
MLS
6/16/2026
Price Reduced
$419,000
-1.41%
MLS
5/11/2026
Listed
$425,000
—
MLS
Disclaimer: Historical sales information is derived from public records provided by the county offices. Information is not guaranteed and should be independently verified.
1171 Vermilion Road, Vermilion, OH 44089 (MLS# 5203517) is a Single Family property that was sold at $409,000 on September 08, 2026. Want to learn more about 1171 Vermilion Road? Do you have questions about finding other Single Family real estate for sale in Vermilion? You can browse all Vermilion real estate or contact a Coldwell Banker agent to request more information.