This is a carousel with tiles that activate property listing cards. Use the previous and next buttons to navigate.
1/49
$575,000
This is a carousel with tiles that activate property listing cards. Use the previous and next buttons to navigate.
1/49
Property Description
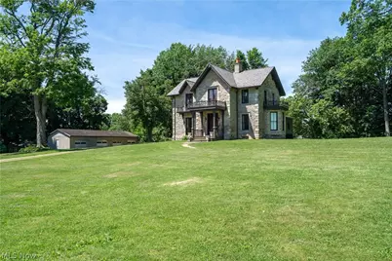
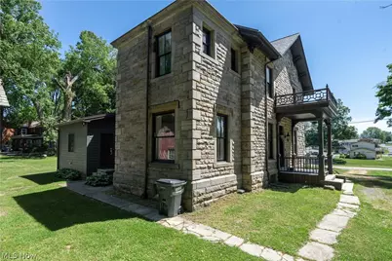
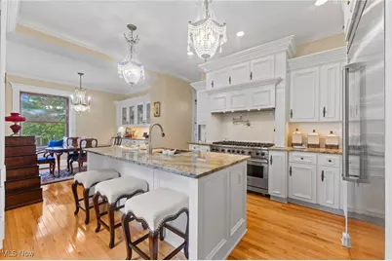
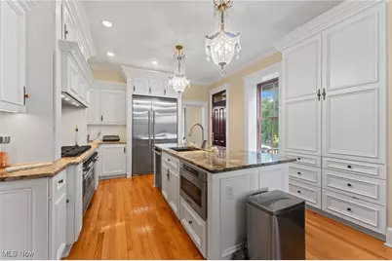
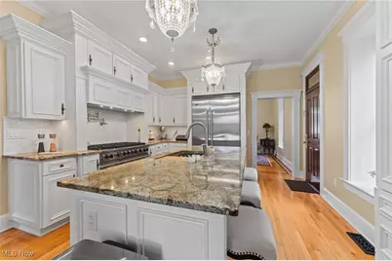
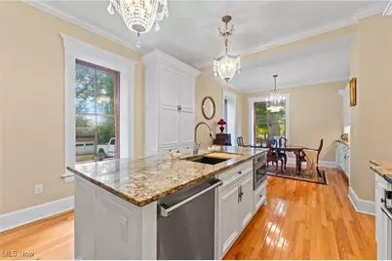
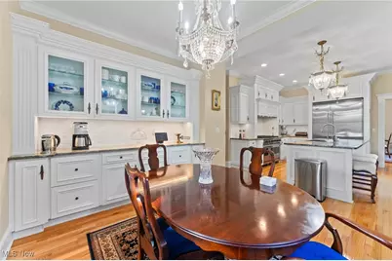
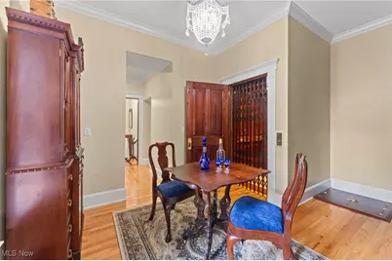
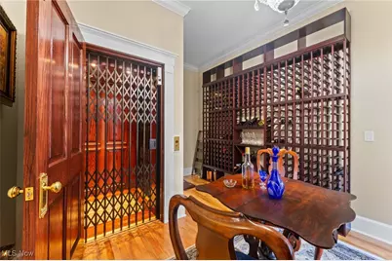
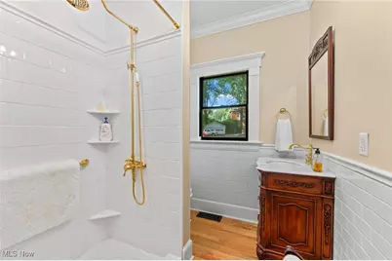
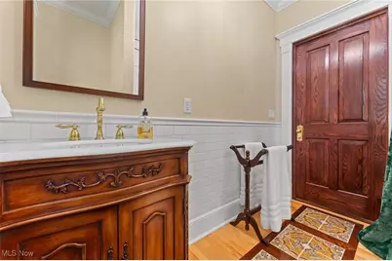
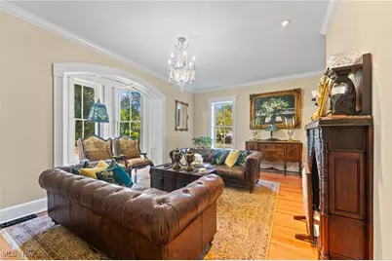
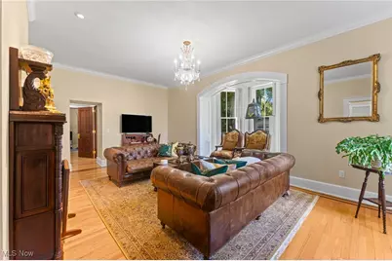
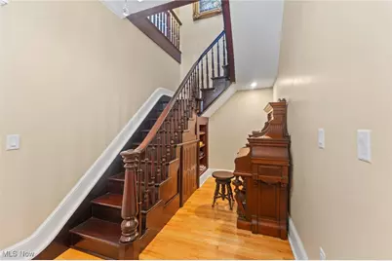
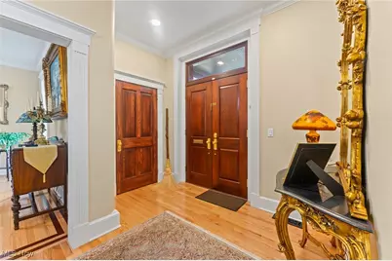
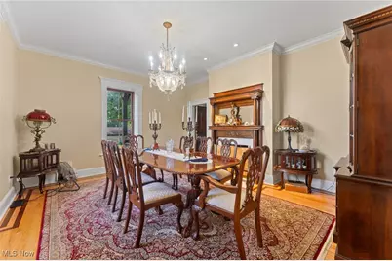
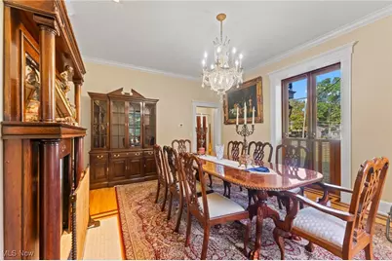
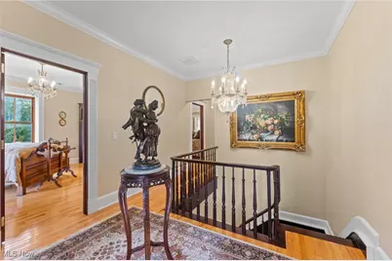
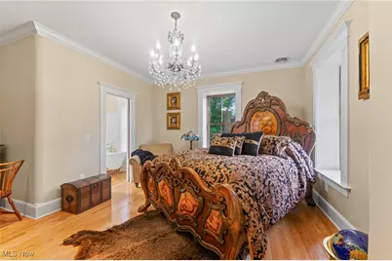
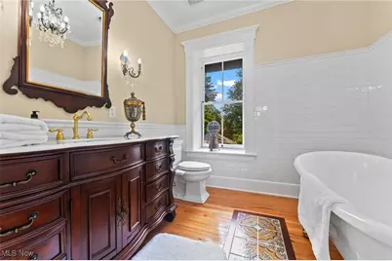
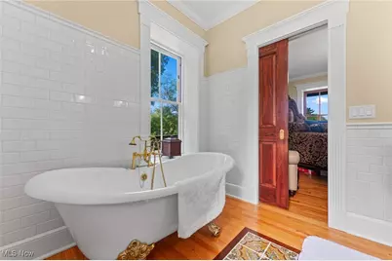
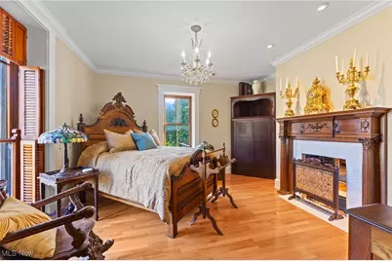
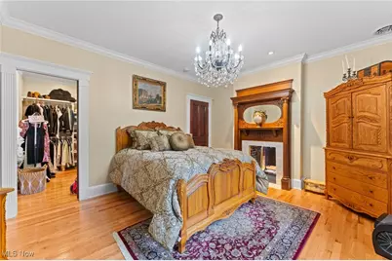
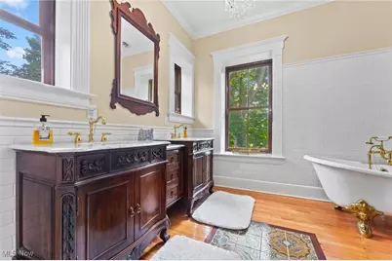
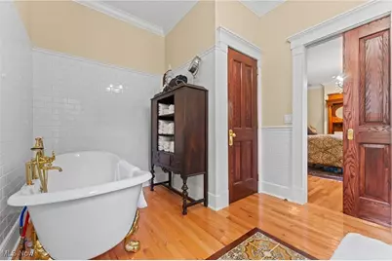
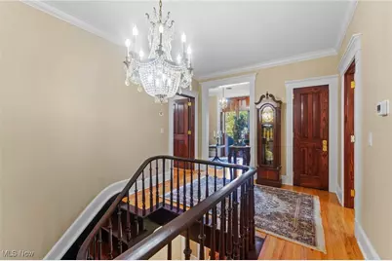
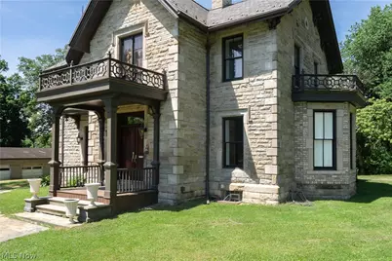
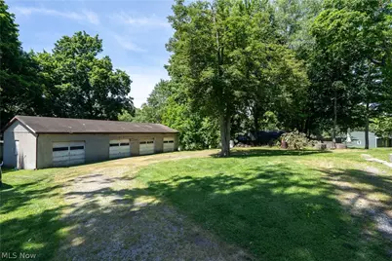
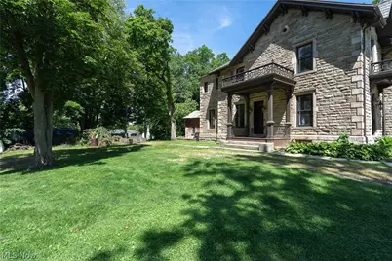
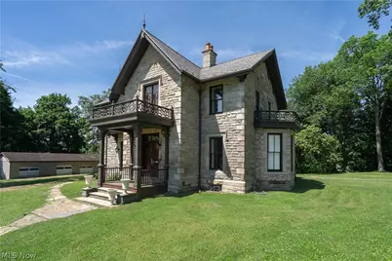
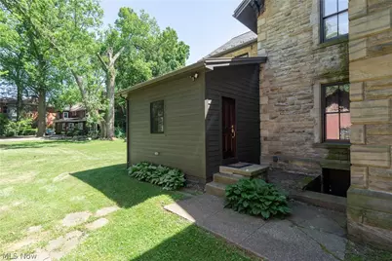
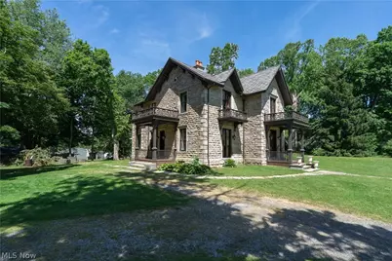
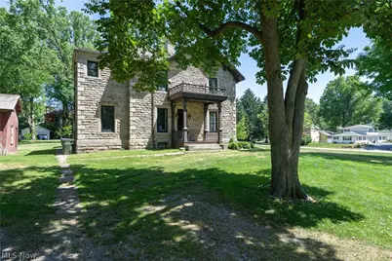
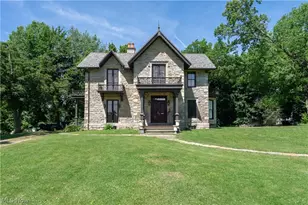
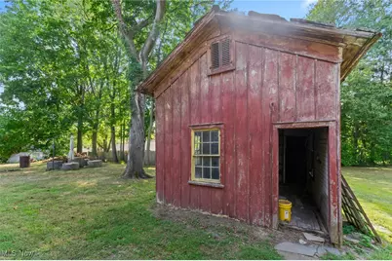
**MOTIVATED SELLER** Step back in time without sacrificing modern luxury in this meticulously restored 1863 residence in the charming town of Salem, Ohio. Revived with respect for its history, the home features a restored exterior where original corbels & woodwork blend with a cleaned stone facade, new metal roof, & rebuilt porches, balconies, & decks-using as much original material as possible. Inside, the transformation continues. Though gutted, the home retains key historic elements. Solid oak floors run throughout, paired with custom Spanish cedar exterior & solid oak interior doors. A new HVAC system with three furnaces & A/C units ensures year-round comfort. The formal living room features an antique mantel from Hartville, original shutters, & a bold 3-tone paint scheme. The dining room showcases another antique mantel from Ravenna & original windows. The kitchen-a seller favorite-is both functional & elegant, with custom cabinetry & thoughtful details. Nearby, the main bath & back room(possible 1st floor bedroom), part of a later addition, features new plumbing, trim, & finishes. Modern upgrades include a wine room & new elevator, replacing the old servant staircase. A custom wine wall, trapdoor basement access, updated electrical, lighting, & a central vacuum system complete the home. Upstairs are two luxurious master suites. Featuring an antique mantel from West Virginia, an original mantel, walk-in closets, single/double vanities, clawfoot tubs, Chippendale mirrors, & private upper deck balcony access. Another bedroom includes an antique mantel from Pennsylvania & balcony access, while the cozy coffee area/library opens to a private upper deck. Just steps away are a shed & 4-car garage. This one-of-a-kind home blends history, craftsmanship, & thoughtful updates. Offering timeless charm & modern comfort in a peaceful small-town setting. A rare chance to own a piece of Salem's past, beautifully reimagined for today.
Full Property Details
Full Property Details for 1175 S Lincoln Ave
General
- Price: $575,000
- Taxes: $7,383 (2024)
- Status: Active
- Type: Single Family
- Source: 505
- MLS ID: 5160756
- Updated: 10/7/2026
- Added to Site: 400 day(s) ago
Interior
- Number of Rooms: 9
- Interior Features: Central Vacuum, Double Vanity, Entrance Foyer, Elevator, High Ceilings, Kitchen Island
- Fireplace: Yes
- Number of Fireplaces: 3
- Fireplace(s): Bedroom, Living Room
- Appliances: Dishwasher, Microwave, Range, Refrigerator
Rooms
Bathrooms
- Total Bathrooms: 3
- Full Bathrooms: 3
- Main Floor Baths: 1
Bedrooms
- Total Bedrooms: 4
- Bedrooms Main: 1
Other Rooms
- Laundry: Laundry Closet, Upper Level
Exterior
- Exterior Features: Balcony, Private Yard
- Porch/Patio/Deck: Front Porch, Balcony
Parking
- Garage: Yes
- Garage Spaces: 4
- Parking Features: Driveway, Detached, Garage
Location
- County: Columbiana
- Township: Salem Twp
- Subdivision: Assessors Add
- Driving Directions: S on S Lincoln. Home on R
School Information
- Elem School District: Salem CSD - 1508
- Midd School District: Salem CSD - 1508
- High School District: Salem CSD - 1508
Heating & Cooling
- Central air: Yes
- Air Conditioning: Yes
- Cooling Type: Central Air
- Heating Type: Forced Air, Gas
Utilities
- Sewer: Public Sewer
- Water: Public
Structural Information
- Architectural Style: Colonial
- Construction: Stone
- Basement: Yes
- Basement Desc.: Full, Unfinished
- Roof: Metal
- Windows: Plantation Shutters
- Stories/Levels: 2
- Square Feet: 3,520
- Living Area: 3,520 Sq. Ft.
- Finished Above Grnd: 3,520 Sq. Ft.
- Year Built: 1863
- Year Built Source: Public Records
- Property Condition: Updated/Remodeled
Additional Structures
- Other Structures: Outbuilding, Storage
Lot Features
- Lot Size (Acres): 1.426
- Lot Size: 1.426
- Lot Size Source: Assessor
Financial Considerations
- Tax Amount: $7,383
- Tax Year: 2024
Disclosures and Reports
- Legal Description: PT 601 & TR ASSRS 1.426
- Property ID: 5103568000
Listed by Keller Williams Chervenic Rlty, Samantha Aldish
Get Pre-Approved Today
Schools
Schools serving 1175 S Lincoln Ave
School District:Salem City School District
| Name | Grades | Distance |
|---|---|---|
Reilly Elementary School 491 Reilly Avenue, Salem, OH 44460 | 3-4 | 0.6 mi |
Buckeye Elementary School, Salem, OH 1200 Buckeye Avenue, Salem, OH 44460 | K-2 | 1.7 mi |
Salem Junior High School 1200 East 6th Street, Salem, OH 44460 | 7-8 | 1.2 mi |
Salem High School, Salem, OH 1200 East 6th Street, Salem, OH 44460 | 9-12 | 1.2 mi |
Disclaimer:
School attendance boundaries provided by ATTOM Data Solutions and are for reference only. Contact the school directly to verify enrollment eligibility.
Price & Sales History for 1175 S Lincoln Ave
Date
Details
Price
Change
Source
8/24/2026
Price Reduced
$575,000
-4.01%
MLS
6/29/2026
Price Reduced
$599,000
-4.16%
MLS
6/05/2026
Price Reduced
$625,000
-3.85%
MLS
10/15/2025
Listed
$650,000
—
MLS
Disclaimer: Historical sales information is derived from public records provided by the county offices. Information is not guaranteed and should be independently verified.
Estimate the Cost
Estimate the Cost for 1175 S Lincoln Ave
1175 S Lincoln Avenue, Salem, OH 44460 (MLS# 5160756) is a Single Family property with 4 bedrooms and 3 full bathrooms. 1175 S Lincoln Avenue is currently listed for $575,000 and was received on October 15, 2025. Want to learn more about 1175 S Lincoln Avenue? Do you have questions about finding other Single Family real estate for sale in Salem? You can browse all Salem real estate or contact a Coldwell Banker agent to request more information.