This is a carousel with tiles that activate property listing cards. Use the previous and next buttons to navigate.
1/41
$169,900 Sale Pending
This is a carousel with tiles that activate property listing cards. Use the previous and next buttons to navigate.
1/41
Property Description
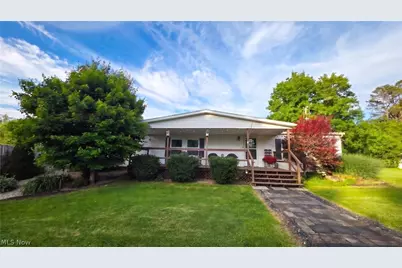
Welcome home to this spacious 4-bedroom, 2-bath manufactured home offering comfort, functionality, and many updates throughout. From the moment you arrive, the inviting front porch creates the perfect place to relax and enjoy the peaceful setting. Step inside to a spacious floor plan designed for everyday living and entertaining. A large addition offers an impressive living/family room with ample space to gather, unwind, or host family and friends. Just off this area, you'll appreciate the additional storage room for convenience. The kitchen offers stainless steel appliances, a large pantry, a generous workspace, and an adjoining dining area perfect for everyday meals or special occasions. A dedicated laundry room adds functionality. The home offers a desirable split-bedroom layout with a private primary ensuite featuring a walk-in closet, soaking tub, walk-in shower, and updated vanity/sink. The three additional bedrooms each include walk-in closets, providing excellent storage. This property has been well cared for with major updates during ownership, including replacement windows, new siding, upgraded 200-amp electrical service, a new hot water tank, and a new roof on the main portion of the home in 2025. Enjoy outdoor living with a back deck ideal for grilling, entertaining, or relaxing by the above-ground pool. The fenced backyard provides space for pets, children, and outdoor activities, while the large 20x20 storage building offers room for equipment, hobbies, and storage. As a bonus, the home is being sold fully furnished. The seller is also offering a flooring allowance and closing cost assistance, providing additional value for the next owner. The septic system was recently inspected, county-approved, and pumped. With thoughtful updates, abundant storage, seller incentives, and inviting indoor and outdoor spaces, this home is ready for its next owner!
Full Property Details
Full Property Details for 1178 Burnett Rd
General
- Price: $169,900
- Taxes: $1,517 (2025)
- Status: Pending
- Type: Mobile Home
- Source: 505
- MLS ID: 5214680
- Updated: 6/19/2026
- Added to Site: 43 day(s) ago
Interior
- Appliances: Dryer, Dishwasher, Freezer, Microwave, Range, Refrigerator, Washer
Rooms
Bathrooms
- Total Bathrooms: 2
- Full Bathrooms: 2
- Main Floor Baths: 2
Bedrooms
- Total Bedrooms: 4
- Bedrooms Main: 4
Additional Information
- Pool: Yes
- Private Pool: Yes
- Pool Description: Above Ground
Exterior
- Porch/Patio/Deck: Deck, Front Porch
Parking
- Parking Features: Driveway, Gravel, Parking Pad
Location
- County: Washington
- Township: Fairfield Twp
- Driving Directions: From SR 550W, turn left onto Burnett Rd. Go 5.1 miles and the property will be on the left.
School Information
- Elem School District: Warren LSD - 8405
- Midd School District: Warren LSD - 8405
- High School District: Warren LSD - 8405
Heating & Cooling
- Central air: Yes
- Air Conditioning: Yes
- Cooling Type: Central Air, Heat Pump
- Heating Type: Forced Air, Heat Pump
Utilities
- Sewer: Septic Tank
- Water: Public
Structural Information
- Architectural Style: Manufactured Home, Mobile Home
- Construction: Vinyl Siding
- Basement Desc.: Crawl Space
- Roof: Asphalt, Fiberglass
- Stories/Levels: 1
- Square Feet: 2,064
- Living Area: 2,064 Sq. Ft.
- Finished Above Grnd: 2,064 Sq. Ft.
- Year Built: 1976
- Year Built Source: Public Records
Additional Structures
- Other Structures: Outbuilding, Storage
Lot Features
- Lot Size (Acres): 0.41
- Lot Size: .41
- Lot Size Source: Public Records
- Lot Features: Flat, Gentle Sloping, Level
- Fencing (Description): Chain Link, Privacy
Financial Considerations
- Tax Amount: $1,517
- Tax Year: 2025
- Terms: Cash, Conventional, FHA, VA Loan
Disclosures and Reports
- Property ID: 1200-50635-000
Listed by One Team Realty, Kimberly Smith
Get Pre-Approved Today
Schools
Schools serving 1178 Burnett Rd
School District:Warren Local School District
| Name | Grades | Distance |
|---|---|---|
Warren Middle School 70 Warrior Dr, Vincent, OH 45784 | 5-8 | 5.5 mi |
Warren Elementary School, Marietta, OH 16885 State Route 550, Marietta, OH 45750 | K-4 | 11.2 mi |
Warren High School 130 Warrior Dr, Vincent, OH 45784 | 9-12 | 5.5 mi |
Disclaimer:
School attendance boundaries provided by ATTOM Data Solutions and are for reference only. Contact the school directly to verify enrollment eligibility.
Price & Sales History for 1178 Burnett Rd
Date
Details
Price
Change
Source
6/01/2026
Listed
$169,900
304.52%
MLS
4/04/2006
Sold
$42,000
—
Public Record
Disclaimer: Historical sales information is derived from public records provided by the county offices. Information is not guaranteed and should be independently verified.
Tax History
Tax History for 1178 Burnett Rd
Year
Property Taxes
Change
Tax Assessment
Change
2025
$1,514
41%
$41,560
45%
2024
$1,070
—
$28,760
—
2023
$1,070
—
$28,760
—
2022
$1,066
3%
$28,760
7%
2021
$1,036
—
$26,800
—
2020
$1,035
100%
$26,800
—
2020
$517
-50%
$26,800
—
2019
$1,028
-2%
$26,800
—
2018
$1,050
-21%
$26,800
—
2016
$1,324
125%
$26,800
58%
2015
$589
—
$16,920
—
Disclaimer: Historical tax information is derived from public records provided by the county offices. Information is not guaranteed and should be independently verified.
Estimate the Cost
Estimate the Cost for 1178 Burnett Rd
1178 Burnett Road, Cutler, OH 45724 (MLS# 5214680) is a Mobile Home property with 4 bedrooms and 2 full bathrooms. 1178 Burnett Road is currently listed for $169,900 and was received on June 01, 2026. Want to learn more about 1178 Burnett Road? Do you have questions about finding other Mobile Home real estate for sale in Cutler? You can browse all Cutler real estate or contact a Coldwell Banker agent to request more information.