
This is a carousel with tiles that activate property listing cards. Use the previous and next buttons to navigate.
1/1
$990,000
This is a carousel with tiles that activate property listing cards. Use the previous and next buttons to navigate.
1/1
Property Description
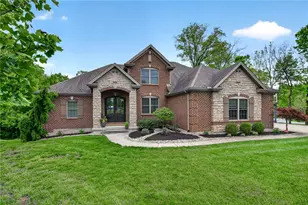
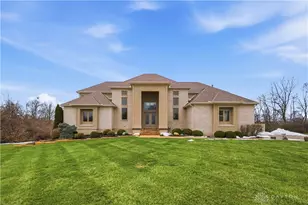
Nestled on a private one-acre homesite backing to a peaceful greenbelt, Creekwood Manor seamlessly blends timeless architecture with modern luxury. A stately brownstone and ledgestone exterior, sweeping driveway, and dramatic two-story entry set the stage for over 5,800 square feet of beautifully designed living space. Inside, soaring ceilings, hardwood floors, walls of windows, and custom millwork create an elegant yet inviting atmosphere. The gourmet kitchen features cherry cabinetry, granite countertops, premium appliances, and opens to the impressive great room. A luxurious main-level primary suite, expansive lower-level recreation room with wet bar, and flexible guest spaces provide exceptional comfort. Outdoors, enjoy professionally landscaped grounds, a stamped-concrete patio, outdoor kitchen, stone fire pit, pergolas, and a covered gazebo. Ideally located in Stone Ridge near downtown Springboro, parks, shopping, dining, and top-rated schools.
Full Property Details
Full Property Details for 118 Creekwood Ct
General
- Sold For: $990,000
- Status: Closed
- Type: Single Family
- Source: Cincinnati
- MLS ID: 1886360
- Added to Site: 47 day(s) ago
Interior
- Number of Rooms: 14
- Interior Features: High Ceiling (9 Feet or More), Crown Molding, Multi-Panel Doors, Natural Woodwork, Vaulted Ceiling
- Fireplace: Yes
- Number of Fireplaces: 2
- Fireplace(s): Brick, Gas
- Appliances: Dishwasher, Microwave, Oven/Range, Refrigerator
Rooms
Bathrooms
- Total Bathrooms: 5
- Full Bathrooms: 4
- Half Bathrooms: 1
- Primary Bathroom: Shower, Tile Floor, Double Vanity, Tub
- Bathroom 1: Full, Level 1
- Bathroom 2: Full, Level 2
- Bathroom 3: Full, Level 2
- Bathroom 4: Full, Basement
Bedrooms
- Total Bedrooms: 6
- Primary Bedroom: Adjoining Bathroom, Walk-In Closet, Wall-to-Wall Carpet, 21 x 15, Level 1, 315 Sq. Ft.
- Bedroom 2: 16 x 12, Level 2, 192 Sq. Ft.
- Bedroom 3: 20 x 14, Level 2, 280 Sq. Ft.
- Bedroom 4: 28 x 13, Level 2, 364 Sq. Ft.
- Bedroom 5: 13 x 13, Level 2, 169 Sq. Ft.
Other Rooms
- Foyer/Entry: Open Foyer, Wood Floor, Level 1, 187 Sq. Ft.
- Living Room: Bookcases, Fireplace, Wood Floor, 22 x 15, Level 1, 330 Sq. Ft.
- Kitchen: Solid-Surface Counter, Eat-In, Tile Floor, Gourmet, Wood Cabinets, Marble/Granite/Slate, 14 x 13, 14x13, 182 Sq. Ft.
- Dining Room: Chandelier, Wood Floor, 16 x 13, Level 1, 208 Sq. Ft.
- Breakfast Room: 15 x 14, Level 1, 210 Sq. Ft.
- Office/Den/Study: 12 x 12, Level 1, 144 Sq. Ft.
- Office: Bookcases, French Doors, Wood Floor
- Rec Room: 31 x 25, Basement
- Laundry: 11 x 9, Level 1, 99 Sq. Ft.
Additional Information
- Other Features: Cable, Ceiling Fan, Recessed Lights, Smoke Alarm
Exterior
- Exterior Features: Barbecue Grill, Covered Deck/Patio, Cul de sac, Fire Pit, Hot Tub, Patio, Porch, Wooded Lot
Parking
- Garage: Yes
- Attached garage: Yes
- Garage Spaces: 3
- Parking: Driveway
- Garage Description: Built-In, Side, Garage Attached
Location
- Area: Clearcreek Twp.
- County: Warren
- Township: Clearcreek Twp
- Suburb: Clearcreek Twp.
- Driving Directions: I-75 to W OH-73 to R. Bunnell Hill to R. W Lower Springboro Rd to R. S Creek to L. street
School Information
- School District: Springboro Community
- High School District: Springboro Community
Community
- Home Owners Assn.: False
Heating & Cooling
- Central air: Yes
- Cooling Type: Ceiling Fans, Central Air Conditioning
- Heating Type: Forced Air, Gas
- Heating Fuel: Natural
- Water Heater: Gas
Utilities
- Sewer: Septic Tank
- Water: Public
Structural Information
- Architectural Style: Two Story Traditional
- Exterior Const.: Brick, Stone
- Basement: Yes
- Basement Desc.: Full, Finished, Fireplace, Wall-to-Wall Carpet
- Foundation: Poured
- Roof: Shingle
- Windows: Vinyl, Insulated
- Stories/Levels: Two
- Square Feet: 5,801
- Lower: 2,010 Sq. Ft.
- Year Built: 2004
Lot Features
- Property View: Woods
- Lot Size (Acres): 1.0068
- Frontage: City Street
- Zoning: Residential
- Lot Description: 1 to 4.9 Acres
Financial Considerations
- Sub Lease Exp.: 1800-01-01T00:00:00-05:00
- Semi-Annual Taxes: $759
Disclosures and Reports
- Documents Avail.: Aerial Photo, Floor Plan
- APN: 08-06-215-022
- Property ID: 08-06-215-022
Get Pre-Approved Today
Schools
Schools serving 118 Creekwood Ct
School District:Springboro Community City School District
| Name | Grades | Distance |
|---|---|---|
Clearcreek Elementary School 750 South Main Street, Springboro, OH 45066 | PK-1 | 1.8 mi |
Springboro Intermediate School 705 South Main Street, Springboro, OH 45066 | 6- | 1.9 mi |
Dennis Elementary School 1695 South Main Street, Springboro, OH 45066 | 2-5 | 1.9 mi |
Springboro Junior High School 1605 South Main Street, Springboro, OH 45066 | 7-8 | 1.9 mi |
Springboro High School 1675 South Main Street, Springboro, OH 45066 | 9-12 | 2.4 mi |
Disclaimer:
School attendance boundaries provided by ATTOM Data Solutions and are for reference only. Contact the school directly to verify enrollment eligibility.
Price & Sales History for 118 Creekwood Ct
Date
Details
Price
Change
Source
8/21/2026
Sold
$990,000
-5.71%
MLS
7/10/2026
Listed
$1,050,000
—
MLS
Disclaimer: Historical sales information is derived from public records provided by the county offices. Information is not guaranteed and should be independently verified.
118 Creekwood Court, Clearcreek Twp., OH 45066 (MLS# 1886360) is a Single Family property that was sold at $990,000 on August 21, 2026. This property was listed by Varun Varma from our Hyde Park Regional Office.Want to learn more about 118 Creekwood Court? Do you have questions about finding other Single Family real estate for sale in Clearcreek Twp.? You can browse all Clearcreek Twp. real estate or contact a Coldwell Banker agent to request more information.