This is a carousel with tiles that activate property listing cards. Use the previous and next buttons to navigate.
1/1
$650,000
This is a carousel with tiles that activate property listing cards. Use the previous and next buttons to navigate.
1/1
Property Description
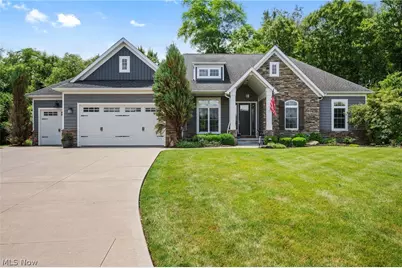
Beautiful and well-maintained custom-built Ranch located on a private .52-acre cul-de-sac property with wooded views in Lake Township's Glengarry community, in the Lake Local School District, with a finished basement, 3-car garage, covered composite deck, paver patio and firepit, and beautifully landscaped yard. Thoughtfully designed for everyday living and entertaining, this home offers 4 bedrooms, 3.5 baths, and over 2,902 living sq ft including the finished lower level featuring a recreation room, bedroom, and full bath. The home's open floor plan is filled with natural light, highlighted by 10-ft ceilings, detailed trim work, and a great room showcasing a floor-to-ceiling stone fireplace and built-in cabinetry. Enjoy a gourmet eat-in kitchen equipped with stainless steel appliances, wall oven, granite countertops, tile backsplash, center island with breakfast bar, and walk-in pantry. The kitchen flows into a window-lined dining area with access to the deck. A dedicated office with crafted bookcases, main-level laundry room, and mud room with a built-in bench add functionality and convenience. The primary suite features a walk-in closet with custom organizer and a spa-like en-suite bath with dual vanity, soaking tub, and tiled Roman shower. The spacious yard includes an irrigation system and wiring for an invisible fence. RECENT UPDATES include: Replaced A/C condenser (2025), refrigerator (2023), dishwasher (2022), installed invisible fence (2022), replaced hot water line for soaking tub (2022), and more. INCLUDED are ALL kitchen appliances, washer/dryer, treadmill and elliptical in basement, playset in yard, and 1-year home warranty. Conveniently located near I-77, Uniontown Community Park, shopping, restaurants, and other local attractions.
Full Property Details
Full Property Details for 11819 Dorena Cir NW
General
- Sold For: $650,000
- HOA FEE: $22/month
- HOA FEE FREQ.: Annually
- Taxes: $9,307 (2025)
- Status: Closed
- Type: Single Family
- Source: 505
- MLS ID: 5221272
- Added to Site: 21 day(s) ago
Interior
- Number of Rooms: 12
- Fireplace: Yes
- Number of Fireplaces: 1
- Fireplace(s): Family Room, Gas
- Appliances: Built-In Oven, Cooktop, Dryer, Dishwasher, Microwave, Refrigerator, Washer
Rooms
Bathrooms
- Total Bathrooms: 4
- Full Bathrooms: 3
- Half Bathrooms: 1
- Main Floor Baths: 3
Bedrooms
- Total Bedrooms: 4
- Bedrooms Main: 3
Other Rooms
- Laundry: Washer Hookup, Electric Dryer Hookup, Main Level, Laundry Room, Laundry Tub, Sink
Exterior
- Exterior Features: Fire Pit, Sprinkler/Irrigation, Playground
- Porch/Patio/Deck: Covered, Deck, Patio
Parking
- Garage: Yes
- Attached garage: Yes
- Garage Spaces: 3
- Parking Features: Attached, Garage
Location
- County: Stark
- Township: Lake Twp
- Subdivision: Glengarry
- Driving Directions: Lake Center St NW to Dorena Cir NW
School Information
- Elem School District: Lake LSD Stark- 7606
- Midd School District: Lake LSD Stark- 7606
- High School District: Lake LSD Stark- 7606
Community
- Association: Yes
- Assoc. Name: Glengarry HOA
- Assoc. Fees Include: Common Area Maintenance, Other
Heating & Cooling
- Central air: Yes
- Air Conditioning: Yes
- Cooling Type: Central Air, Ceiling Fan(s)
- Heating Type: Forced Air, Fireplace(s), Gas
Utilities
- Sewer: Public Sewer
- Water: Public
Structural Information
- Architectural Style: Ranch
- Construction: Stone, Vinyl Siding
- Basement: Yes
- Basement Desc.: Full, Finished
- Roof: Asphalt, Fiberglass
- Stories/Levels: 1
- Square Feet: 2,903
- Living Area: 2,903 Sq. Ft.
- Finished Above Grnd: 2,207 Sq. Ft.
- Finished Below Grnd: 696 Sq. Ft.
- Year Built: 2015
- Year Built Source: Public Records
Lot Features
- Property View: Trees/Woods
- Lot Size (Acres): 0.5188
- Lot Size: .5188
- Lot Size Source: Public Records
- Lot Dimensions: 57 x 200
- Lot Features: Cul-De-Sac
- Fencing (Description): Invisible
Financial Considerations
- Association Fee: $265
- Assoc Fee Freq.: Annually
- Tax Amount: $9,307
- Tax Year: 2025
- Terms: Cash, Conventional, FHA, VA Loan
Disclosures and Reports
- Legal Description: 40 WH GLENGARRY ALLOTMENT NO. 2
- Disclosures/Rstr.: Principal is Real Estate Licensed
- Property ID: 10006519
Listed by Engel & Völkers Distinct, Kristin Baum
Sold by Real of Ohio, Jaxon W Teig

Get Pre-Approved Today
Schools
Schools serving 11819 Dorena Cir NW
School District:Lake Local School District, Uniontown, OH
| Name | Grades | Distance |
|---|---|---|
Lake Primary School 13244 Cleveland Avenue Northwest, Uniontown, OH 44685 | K-1 | 1.5 mi |
Lake Elementary School, Hartville, OH 225 Lincoln Street Southwest, Hartville, OH 44632 | 2-6 | 4 mi |
Lake High School, Uniontown, OH 709 Market Avenue Southwest, Uniontown, OH 44685 | 7-12 | 2.7 mi |
Disclaimer:
School attendance boundaries provided by ATTOM Data Solutions and are for reference only. Contact the school directly to verify enrollment eligibility.
Price & Sales History for 11819 Dorena Cir NW
Date
Details
Price
Change
Source
7/09/2026
Sold
$650,000
1.58%
MLS
6/24/2026
Listed
$639,900
—
MLS
Disclaimer: Historical sales information is derived from public records provided by the county offices. Information is not guaranteed and should be independently verified.
Home Warranty : Included
11819 Dorena Circle NW, Uniontown, OH 44685 (MLS# 5221272) is a Single Family property that was sold at $650,000 on July 09, 2026. Want to learn more about 11819 Dorena Circle NW? Do you have questions about finding other Single Family real estate for sale in Uniontown? You can browse all Uniontown real estate or contact a Coldwell Banker agent to request more information.