This is a carousel with tiles that activate property listing cards. Use the previous and next buttons to navigate.
1/32
$340,000
This is a carousel with tiles that activate property listing cards. Use the previous and next buttons to navigate.
1/32
Property Description
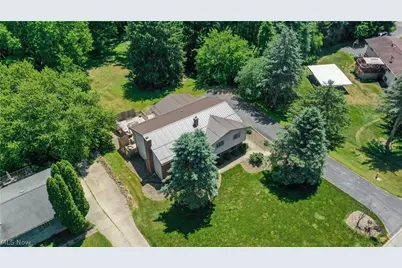
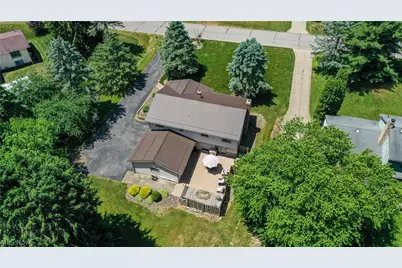
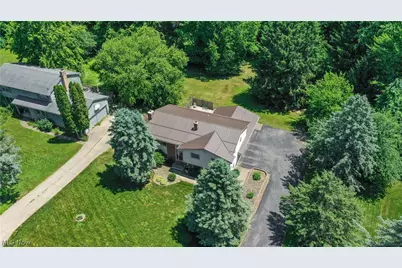
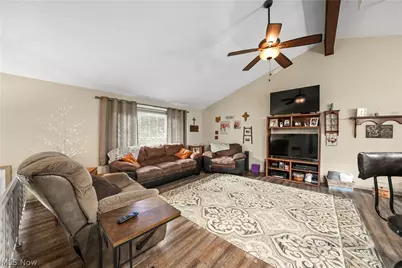
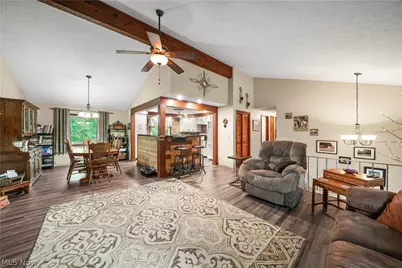
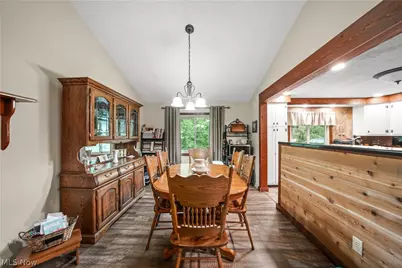
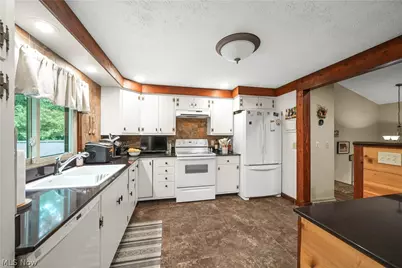
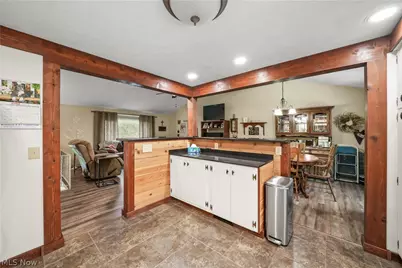
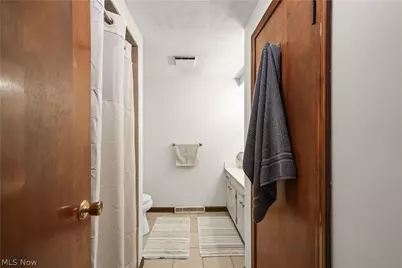
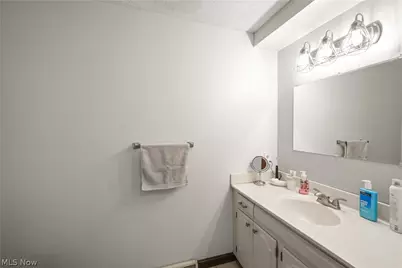
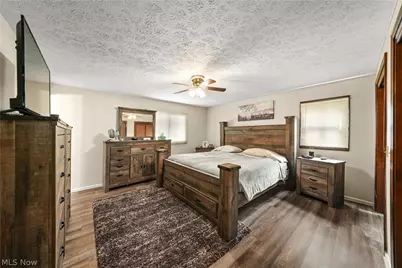
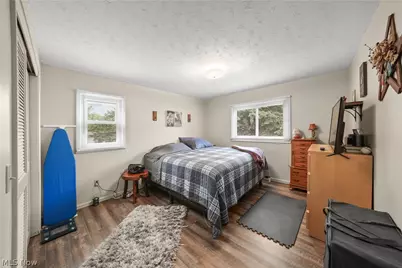
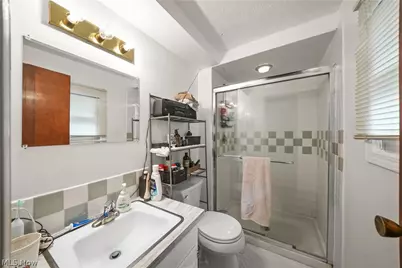
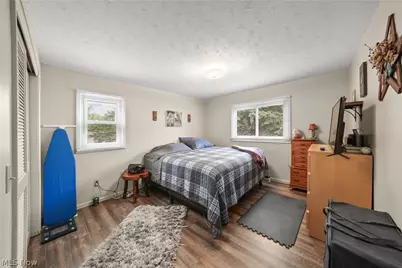
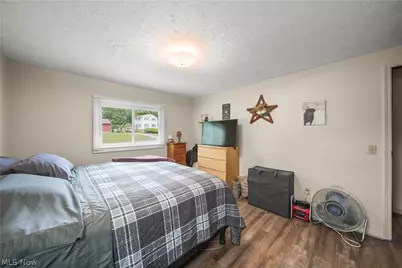
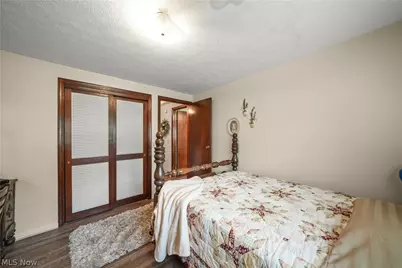
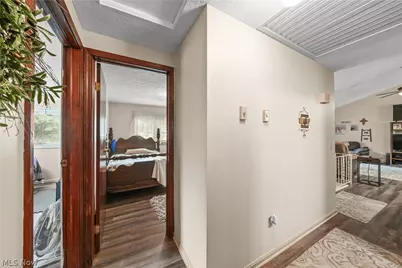
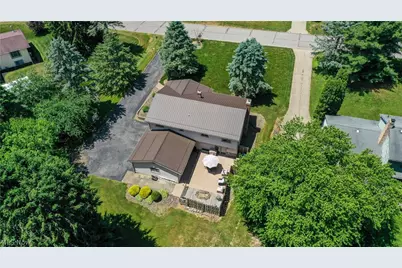
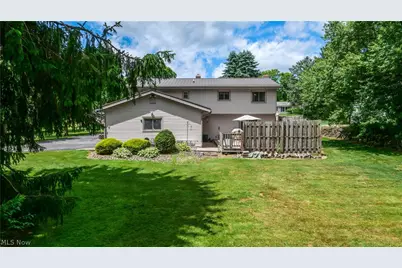
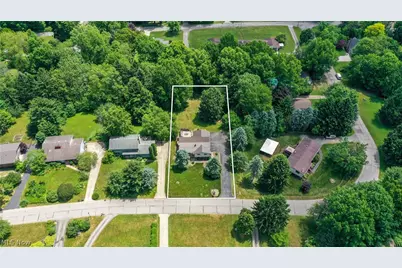
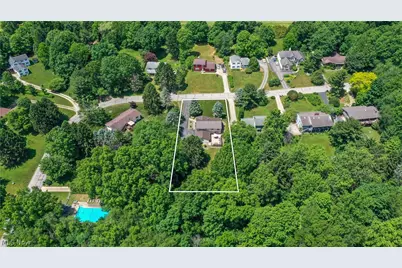
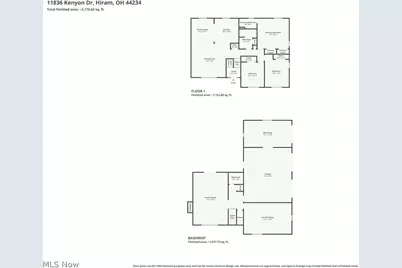
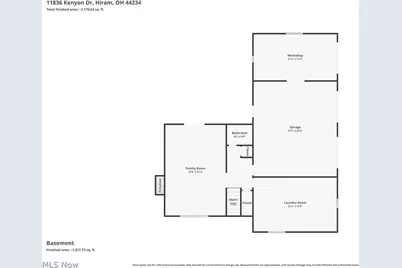
Welcome Home! This spacious 3-bedroom, 2.5-bath home offers the perfect blend of comfort, character, and outdoor living. Step inside to discover inviting living spaces featuring warm wood accents, soaring ceilings, and a cozy fireplace that creates the perfect gathering place for family and friends. The open-concept layout flows seamlessly into the kitchen and dining area, making entertaining a breeze. Outside, your private backyard oasis awaits! Whether you're hosting summer cookouts, enjoying peaceful mornings with coffee, or unwinding after a long day, this outdoor retreat offers plenty of space to relax and enjoy nature. Car enthusiasts, hobbyists, and those needing extra storage will love the oversized 3-car garage with room for vehicles, tools, and toys. The new owners will enjoy a paid membership to the community pool as well! Come check this one out!! Conveniently located while still offering a serene setting, this home provides the space, comfort, and lifestyle you've been searching for. Don't miss your opportunity to make this exceptional property your own!
Full Property Details
Full Property Details for 11836 Kenyon Dr
General
- Price: $340,000
- Taxes: $2,914 (2025)
- Status: Active
- Type: Single Family
- Source: 505
- MLS ID: 5218500
- Updated: 9/19/2026
- Added to Site: 119 day(s) ago
Interior
- Number of Rooms: 9
- Fireplace: Yes
- Number of Fireplaces: 1
Rooms
Bathrooms
- Total Bathrooms: 3
- Full Bathrooms: 2
- Half Bathrooms: 1
- Main Floor Baths: 2
Bedrooms
- Total Bedrooms: 3
- Bedrooms Main: 3
Parking
- Garage: Yes
- Attached garage: Yes
- Garage Spaces: 3
- Parking Features: Asphalt, Attached, Garage
Location
- County: Portage
- Township: Hiram Village
- Subdivision: John S Kenyon SD
- Driving Directions: PECKHAM TO PLUM RIDGE left on kenyon
School Information
- Elem School District: Crestwood LSD - 6702
- Midd School District: Crestwood LSD - 6702
- High School District: Crestwood LSD - 6702
Heating & Cooling
- Central air: Yes
- Air Conditioning: Yes
- Cooling Type: Central Air, Whole House Fan
- Heating Type: Forced Air, Fireplace(s)
Utilities
- Sewer: Public Sewer
- Water: Public
Structural Information
- Architectural Style: Split Level
- Construction: Vinyl Siding
- Basement: Yes
- Basement Desc.: Finished
- Roof: Metal
- Stories/Levels: 2
- Year Built: 1977
- Year Built Source: Public Records
Lot Features
- Lot Size (Acres): 0.4821
- Lot Size: .4821
- Lot Size Source: Public Records
Financial Considerations
- Tax Amount: $2,914
- Tax Year: 2025
- Terms: Cash, Conventional, FHA, VA Loan
Disclosures and Reports
- Special Conditions: Standard
- Legal Description: JOHN S KENYON SD LOT 3
- Property ID: 22-023-00-00-029-000
Listed by Serenity Realty, Kimberly Ule

Get Pre-Approved Today
Schools
Schools serving 11836 Kenyon Dr
School District:Crestwood Local School District
| Name | Grades | Distance |
|---|---|---|
Crestwood Primary School 11256 Bowen Road, Mantua, OH 44255 | PK-2 | 4.2 mi |
Crestwood Intermediate School 11260 Bowen Road, Mantua, OH 44255 | 3-5 | 4.5 mi |
Crestwood High School 10919 Main Street, Mantua, OH 44255 | 9-12 | 4.4 mi |
Crestwood Middle School 10880 John Edward Drive, Mantua, OH 44255 | 6-8 | 4.7 mi |
Disclaimer:
School attendance boundaries provided by ATTOM Data Solutions and are for reference only. Contact the school directly to verify enrollment eligibility.
Price & Sales History for 11836 Kenyon Dr
Date
Details
Price
Change
Source
9/19/2026
Price Reduced
$340,000
-4.23%
MLS
9/08/2026
Price Reduced
$355,000
-1.39%
MLS
8/15/2026
Price Reduced
$360,000
-1.37%
MLS
8/03/2026
Price Reduced
$365,000
-1.08%
MLS
6/12/2026
Listed
$369,000
—
MLS
Disclaimer: Historical sales information is derived from public records provided by the county offices. Information is not guaranteed and should be independently verified.
Tax History
Tax History for 11836 Kenyon Dr
Year
Property Taxes
Change
Tax Assessment
Change
2025
$2,914
4%
$73,090
20%
2024
$2,798
11%
$60,730
—
2023
$2,529
-6%
$60,730
—
2021
$2,681
3%
$60,730
—
2022
$2,603
7%
$60,730
15%
2020
$2,431
—
$52,750
—
2019
$2,433
1%
$52,750
—
2018
$2,414
-2%
$52,750
1%
2017
$2,475
—
$52,400
—
2016
$2,467
—
$52,400
—
2015
$2,471
5%
$52,400
—
2014
$2,354
1%
$52,400
—
2013
$2,328
—
$52,400
—
Disclaimer: Historical tax information is derived from public records provided by the county offices. Information is not guaranteed and should be independently verified.
Estimate the Cost
Estimate the Cost for 11836 Kenyon Dr
11836 Kenyon Drive, Hiram, OH 44234 (MLS# 5218500) is a Single Family property with 3 bedrooms, 2 full bathrooms and 1 partial bathroom. 11836 Kenyon Drive is currently listed for $340,000 and was received on June 12, 2026. Want to learn more about 11836 Kenyon Drive? Do you have questions about finding other Single Family real estate for sale in Hiram? You can browse all Hiram real estate or contact a Coldwell Banker agent to request more information.