This is a carousel with tiles that activate property listing cards. Use the previous and next buttons to navigate.
1/49
$249,900
This is a carousel with tiles that activate property listing cards. Use the previous and next buttons to navigate.
1/49
Property Description
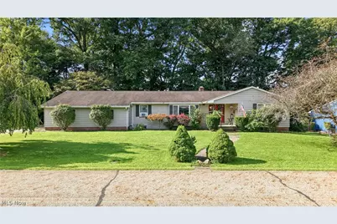
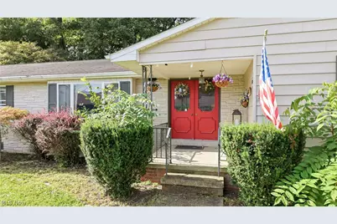
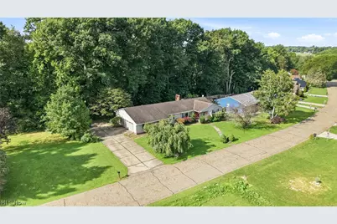
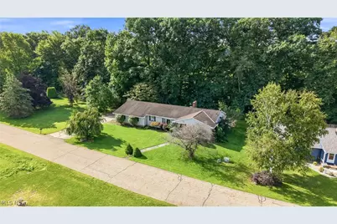
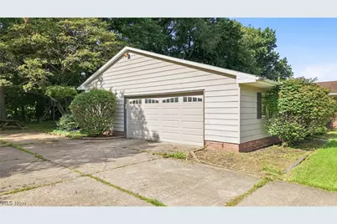
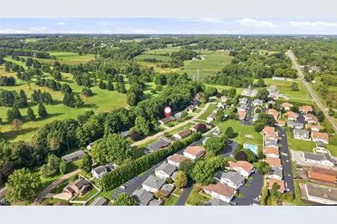
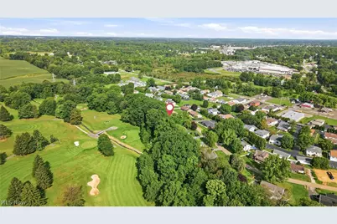
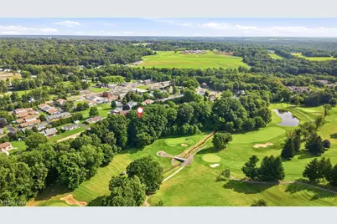
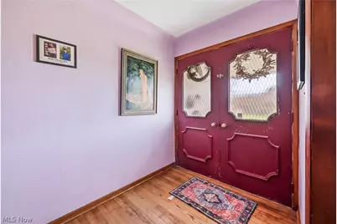
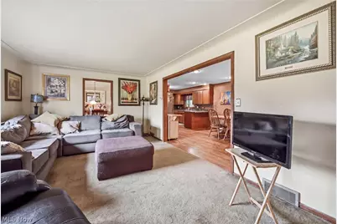
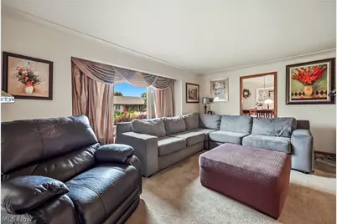
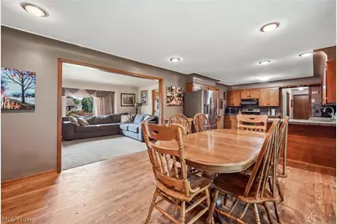
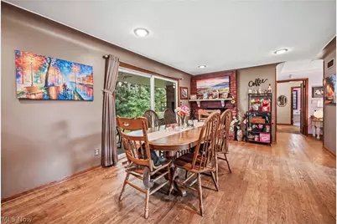
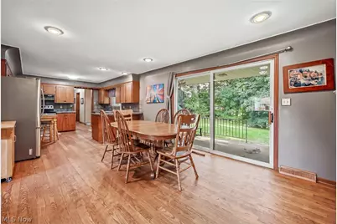
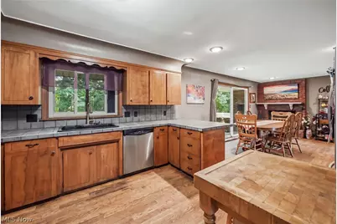
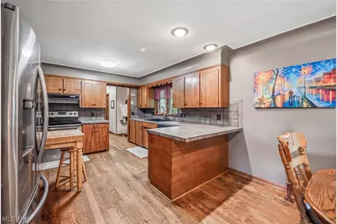
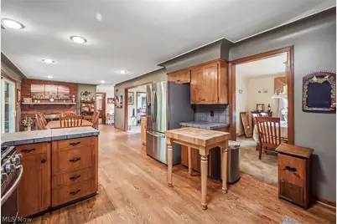
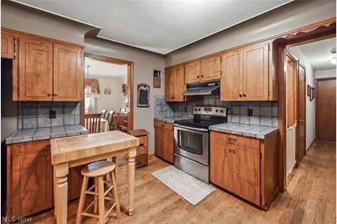
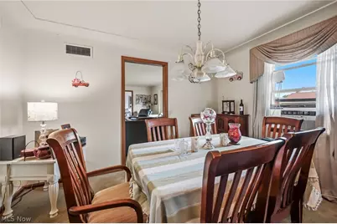
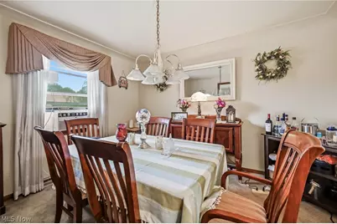
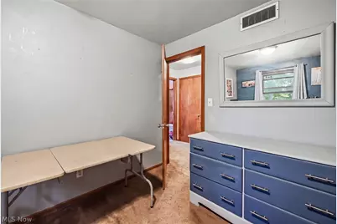
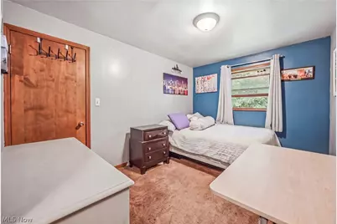
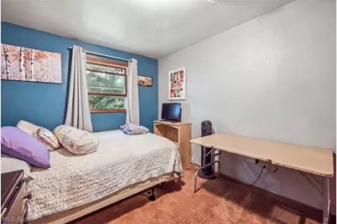
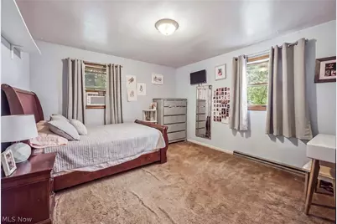
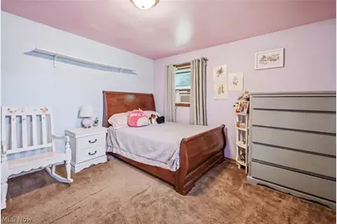
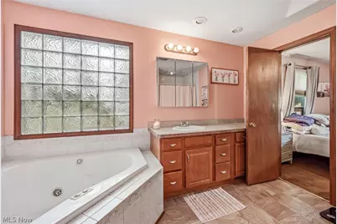
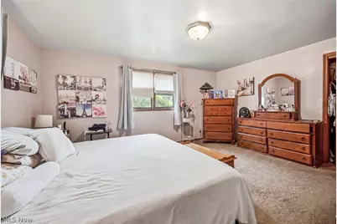
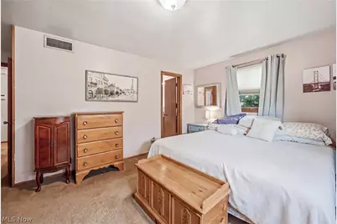
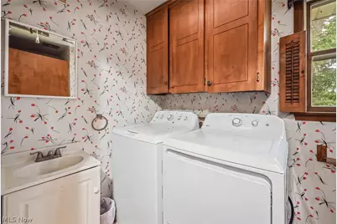
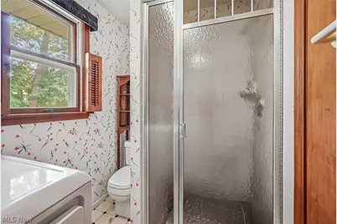
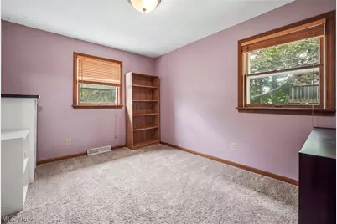
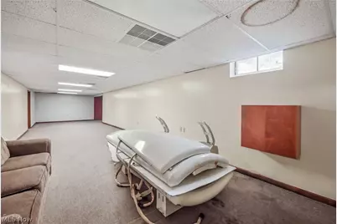
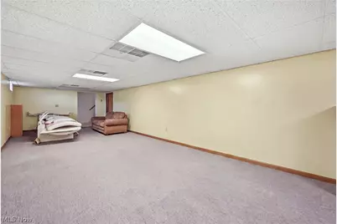
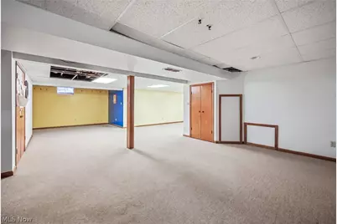
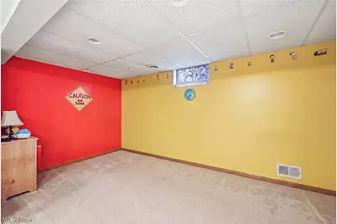
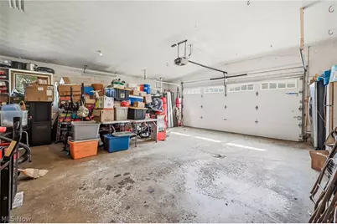
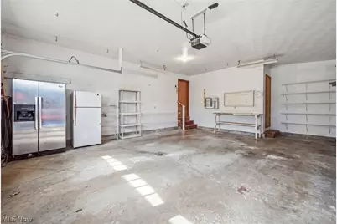
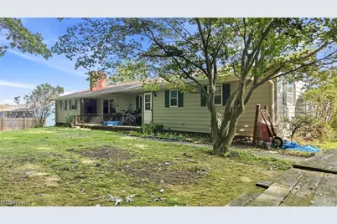
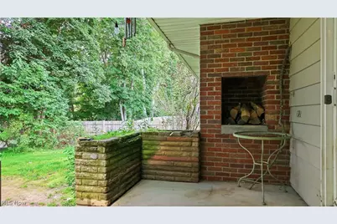
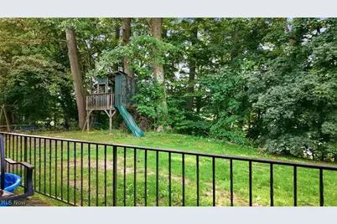
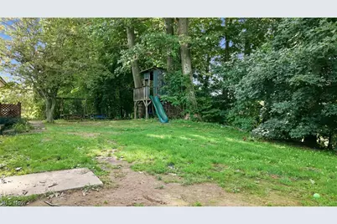
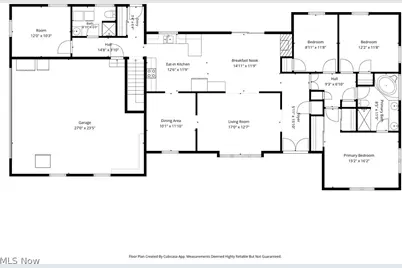
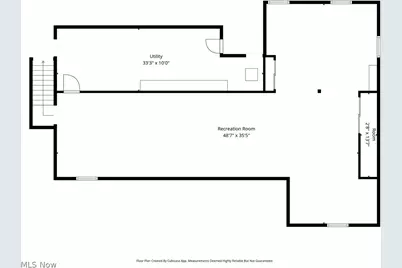
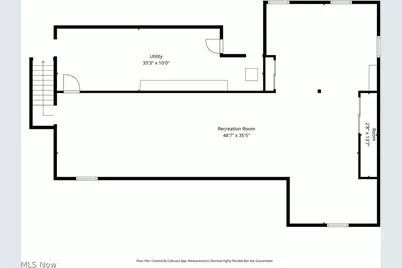
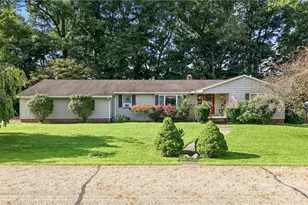
Discover the potential in this spacious 2,000+ square foot ranch situated in one of Salem's most desirable locations, overlooking the 2nd hole of Salem Golf Club. The thoughtfully designed floor plan features three generously sized bedrooms, a large living room, formal dining room, a private office, and eat-in kitchen with stainless appliances and a wood-burning fireplace-perfect for everyday meals and entertaining. Sliding doors from the eat-in kitchen dining area lead directly to the covered concrete back patio, where you'll find a brick grill area-an ideal spot for outdoor dining, relaxing, or watching golfer's lose their balls. The large main bathroom features a jacuzzi tub and separate shower. The second full bathroom has a shower and laundry facilities. The partially finished basement provides tons of storage plus additional laundry hookups. Outside, enjoy the peaceful, wooded backyard with scenic golf course views, creating a private setting that's hard to find. A large two-car attached garage offers ample storage and convenience. This home's spacious layout, desirable location, and exceptional setting make it a rare opportunity. Enjoy quiet residential living just minutes from shopping, dining, schools, and all the amenities Salem has to offer.
Full Property Details
Full Property Details for 1187 Southridge Dr
General
- Price: $249,900
- Taxes: $3,211 (2025)
- Status: Active
- Type: Single Family
- Source: 505
- MLS ID: 5230780
- Updated: 8/31/2026
- Added to Site: 23 day(s) ago
Interior
- Number of Rooms: 8
- Fireplace: Yes
- Number of Fireplaces: 1
- Fireplace(s): Wood Burning
- Appliances: Dryer, Dishwasher, Range, Refrigerator, Washer
Rooms
Bathrooms
- Total Bathrooms: 2
- Full Bathrooms: 2
- Main Floor Baths: 2
Bedrooms
- Total Bedrooms: 3
- Bedrooms Main: 3
Other Rooms
- Laundry: Main Level, Lower Level
Parking
- Garage: Yes
- Attached garage: Yes
- Garage Spaces: 2
- Parking Features: Attached, Driveway, Garage
Location
- County: Columbiana
- Township: Perry Twp
- Subdivision: Pembrooke
- Driving Directions: St. Rt. 45 to Southridge. Home is on the left.
School Information
- Elem School District: Salem CSD - 1508
- Midd School District: Salem CSD - 1508
- High School District: Salem CSD - 1508
Heating & Cooling
- Central air: Yes
- Air Conditioning: Yes
- Cooling Type: Central Air
- Heating Type: Electric, Forced Air, Fireplace(s)
Utilities
- Sewer: Public Sewer
- Water: Public
Structural Information
- Architectural Style: Ranch
- Construction: Aluminum Siding
- Basement: Yes
- Roof: Asphalt, Fiberglass
- Stories/Levels: 1
- Square Feet: 3,692
- Living Area: 3,692 Sq. Ft.
- Finished Above Grnd: 2,012 Sq. Ft.
- Finished Below Grnd: 1,680 Sq. Ft.
- Year Built: 1974
- Year Built Source: Public Records
Lot Features
- Lot Size (Acres): 0.278
- Lot Size: .278
- Lot Size Source: Assessor
Financial Considerations
- Tax Amount: $3,211.7
- Tax Year: 2025
- Terms: Cash, Conventional
Disclosures and Reports
- Special Conditions: Standard
- Legal Description: PT. LOT 20 PEMBROOKE INC #1 0.278A
- Property ID: 5003891000
Listed by Burgan Real Estate, Melissa Birmingham
Get Pre-Approved Today
Schools
Schools serving 1187 Southridge Dr
School District:Salem City School District
| Name | Grades | Distance |
|---|---|---|
Reilly Elementary School 491 Reilly Avenue, Salem, OH 44460 | 3-4 | 1.5 mi |
Buckeye Elementary School, Salem, OH 1200 Buckeye Avenue, Salem, OH 44460 | K-2 | 2.6 mi |
Salem Junior High School 1200 East 6th Street, Salem, OH 44460 | 7-8 | 2.1 mi |
Salem High School, Salem, OH 1200 East 6th Street, Salem, OH 44460 | 9-12 | 2.1 mi |
Disclaimer:
School attendance boundaries provided by ATTOM Data Solutions and are for reference only. Contact the school directly to verify enrollment eligibility.
Price & Sales History for 1187 Southridge Dr
Date
Details
Price
Change
Source
8/28/2026
Listed
$249,900
—
MLS
Disclaimer: Historical sales information is derived from public records provided by the county offices. Information is not guaranteed and should be independently verified.

Tax History
Tax History for 1187 Southridge Dr
Year
Property Taxes
Change
Tax Assessment
Change
2025
$3,299
16%
$84,950
24%
2024
$2,852
—
$68,500
—
2023
$2,860
8%
$68,500
—
2022
$2,658
13%
$68,500
22%
2021
$2,344
-1%
$56,110
—
2020
$2,363
5%
$56,110
—
2019
$2,256
—
$56,110
10%
2018
$2,256
—
$51,000
—
2017
$2,252
-15%
$51,000
-13%
2016
$2,637
—
$58,700
—
Disclaimer: Historical tax information is derived from public records provided by the county offices. Information is not guaranteed and should be independently verified.
Estimate the Cost
Estimate the Cost for 1187 Southridge Dr
1187 Southridge Drive, Salem, OH 44460 (MLS# 5230780) is a Single Family property with 3 bedrooms and 2 full bathrooms. 1187 Southridge Drive is currently listed for $249,900 and was received on August 28, 2026. Want to learn more about 1187 Southridge Drive? Do you have questions about finding other Single Family real estate for sale in Salem? You can browse all Salem real estate or contact a Coldwell Banker agent to request more information.