This is a carousel with tiles that activate property listing cards. Use the previous and next buttons to navigate.
1/1
$750,000
This is a carousel with tiles that activate property listing cards. Use the previous and next buttons to navigate.
1/1
Property Description
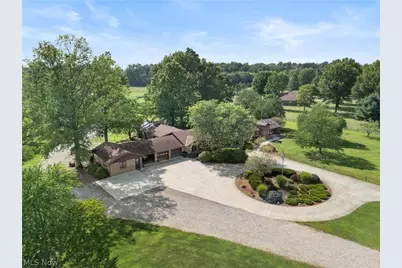
This expansive 5,300 sq ft brick ranch offers exceptional space, flexibility, and opportunity on 8.75 scenic acres, now attractively priced just below $1M. Designed for comfortable everyday living and effortless entertaining, the home features 6 spacious bedrooms, 4 full baths, and 2 half baths, along with three fireplaces that create warm gathering areas throughout. A 3,000 sq ft finished lower level significantly expands usable living space, offering room for recreation, hobbies, work-from-home needs, or extended living arrangements. An elevator providing access between levels enhances convenience and accessibility, supporting a wide range of lifestyle needs. With its generous layout and multiple living areas, the property presents excellent potential for multigenerational living, guest accommodations, or flexible household arrangements Outdoors, the property continues to impress with open acreage ideal for recreation, hobby farming, or future possibilities. A 2,400 sq ft pole barn, complete with existing build-out plans, provides added versatility for a workshop.
Full Property Details
Full Property Details for 11950 Castleton Ln
General
- Sold For: $750,000
- Taxes: $15,257 (2024)
- Status: Closed
- Type: Single Family
- Source: 505
- MLS ID: 5193031
- Added to Site: 171 day(s) ago
Interior
- Number of Rooms: 10
- Interior Features: Wet Bar, Entrance Foyer, Eat-in Kitchen, Elevator, Primary Downstairs, Open Floorplan, Pantry, Vaulted Ceiling(s), Walk-In Closet(s)
- Fireplace: Yes
- Number of Fireplaces: 3
- Fireplace(s): Basement, Gas, Great Room, Wood Burning
- Appliances: Built-In Oven, Cooktop, Dryer, Dishwasher, Disposal, Microwave, Range, Refrigerator, Washer
Rooms
Bathrooms
- Total Bathrooms: 6
- Full Bathrooms: 4
- Half Bathrooms: 2
- Main Floor Baths: 3
Bedrooms
- Total Bedrooms: 6
- Bedrooms Main: 3
Other Rooms
- Laundry: Inside, In Basement, Main Level, Laundry Room
Additional Information
- Security/Safety: Security System, Smoke Detector(s)
Exterior
- Exterior Features: Private Entrance, Private Yard
- Porch/Patio/Deck: Deck, Enclosed, Patio, Porch, Side Porch
Parking
- Garage: Yes
- Attached garage: Yes
- Garage Spaces: 3
- Parking Features: Attached, Circular Driveway, Concrete, Driveway, Garage Faces Front, Garage, Garage Door Opener, Heated Garage, Paved
Location
- County: Lorain
- Township: Eaton Twp
- Subdivision: Castleton Estates
- Driving Directions: South on 83, right on Chestnut Ridge, left to Durkee Rd, right to Royalton Rd, right to Castleton Ln.
School Information
- Elem School District: Midview LSD - 4710
- Midd School District: Midview LSD - 4710
- High School District: Midview LSD - 4710
Heating & Cooling
- Central air: Yes
- Air Conditioning: Yes
- Cooling Type: Central Air, Ceiling Fan(s)
- Heating Type: Gas
Utilities
- Sewer: Septic Tank
- Water: Public
Structural Information
- Property Detached: Yes
- Architectural Style: Ranch
- Construction: Brick
- Basement: Yes
- Basement Desc.: Full, Finished, Walk-Out Access, Sump Pump
- Roof: Asphalt
- Windows: Wood Frames
- Stories/Levels: 1
- Square Feet: 8,300
- Living Area: 8,300 Sq. Ft.
- Finished Above Grnd: 5,300 Sq. Ft.
- Finished Below Grnd: 3,000 Sq. Ft.
- Year Built: 1982
- Year Built Source: Public Records
Additional Structures
- Other Structures: Outbuilding, Pole Barn, RV/Boat Storage, Storage, Workshop
Lot Features
- Property View: Neighborhood, Trees/Woods
- Lot Size (Acres): 8.75
- Lot Size: 8.75
- Lot Size Source: Owner
- Lot Features: Back Yard, Front Yard, Landscaped, Open Lot, Private, Many Trees, Split Possible
- Fencing (Description): None
Financial Considerations
- Tax Amount: $15,257
- Tax Year: 2024
Disclosures and Reports
- Legal Description: CASTLETON ESTATES S/L 7
- Property ID: 11-00-086-000-035
Listed by Russell Real Estate Services, Morgen Vandenbossche
Sold by Howard Hanna, Brian W Victor

Get Pre-Approved Today
Schools
Schools serving 11950 Castleton Ln
School District:Midview Local School District
| Name | Grades | Distance |
|---|---|---|
Midview North Elementary School 13070 Durkee Road, Grafton, OH 44044 | K-2 | 1.2 mi |
Midview West Elementary School 13080 Durkee Road, Grafton, OH 44044 | 3-4 | 1.3 mi |
Midview Middle School 12865 Grafton Road, Grafton, OH 44044 | 7-8 | 1.5 mi |
Midview High School 38199 Capel Road, Grafton, OH 44044 | 9-12 | 1.2 mi |
Disclaimer:
School attendance boundaries provided by ATTOM Data Solutions and are for reference only. Contact the school directly to verify enrollment eligibility.
Price & Sales History for 11950 Castleton Ln
Date
Details
Price
Change
Source
8/03/2026
Sold
$750,000
-24.89%
MLS
4/27/2026
Price Reduced
$998,500
-4.9%
MLS
3/13/2026
Listed
$1,049,900
—
MLS
Disclaimer: Historical sales information is derived from public records provided by the county offices. Information is not guaranteed and should be independently verified.
11950 Castleton Lane, Grafton, OH 44044 (MLS# 5193031) is a Single Family property that was sold at $750,000 on August 03, 2026. Want to learn more about 11950 Castleton Lane? Do you have questions about finding other Single Family real estate for sale in Grafton? You can browse all Grafton real estate or contact a Coldwell Banker agent to request more information.