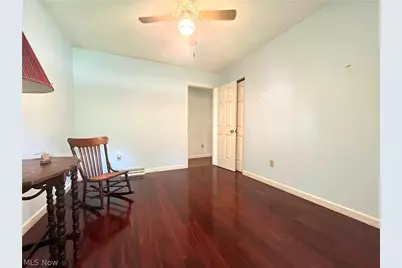
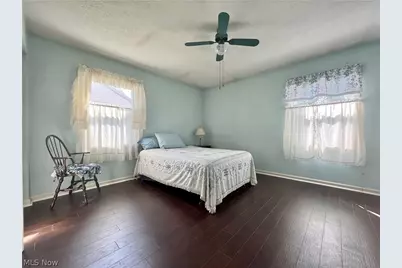
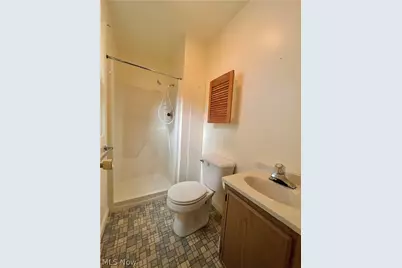
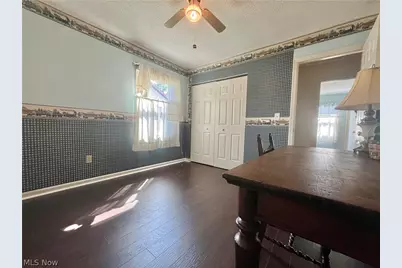
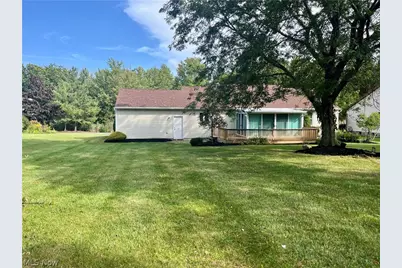
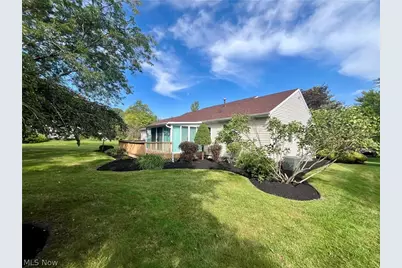
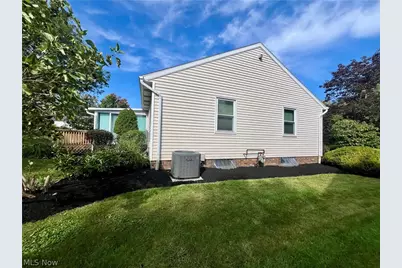
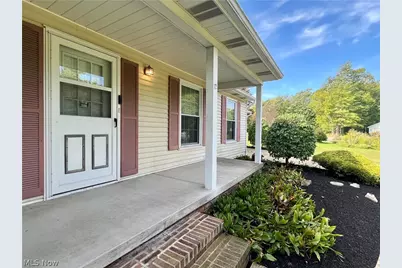
This is a carousel with tiles that activate property listing cards. Use the previous and next buttons to navigate.
$225,000
This is a carousel with tiles that activate property listing cards. Use the previous and next buttons to navigate.
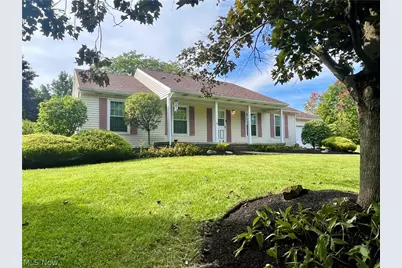
Full Property Details for 12 Surrey Ln
General
- Price: $225,000
- Taxes: $2,080 (2025)
- Status: Active
- Type: Single Family
- Source: 505
- MLS ID: 5245719
- Updated: 10/7/2026
- Added to Site: 24 day(s) ago
Interior
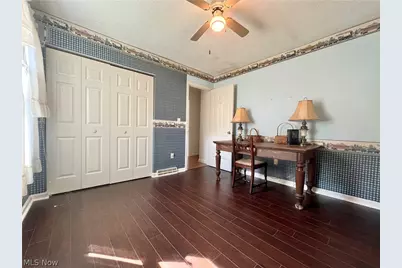
- Number of Rooms: 5
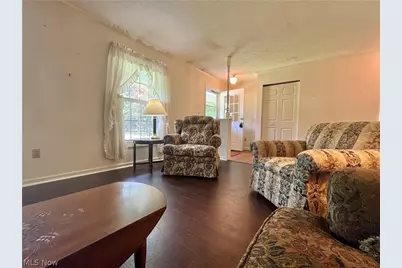
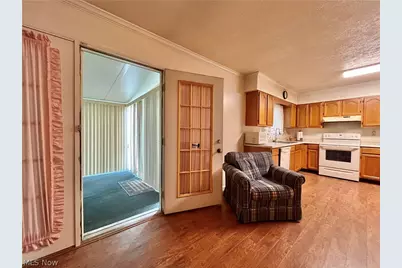
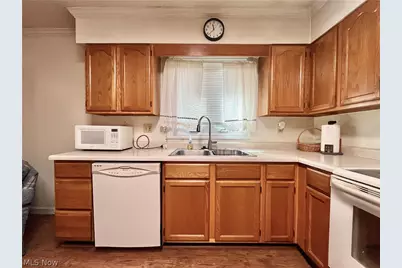
- Interior Features: Built-in Features, Ceiling Fan(s), Entrance Foyer, Eat-in Kitchen, Laminate Counters, Pantry
- Appliances: Dryer, Dishwasher, Disposal, Microwave, Range, Refrigerator, Washer
Rooms
Bathrooms
- Total Bathrooms: 2
- Full Bathrooms: 2
- Main Floor Baths: 2
Bedrooms
- Total Bedrooms: 3
- Bedrooms Main: 3
Other Rooms
- Laundry: Electric Dryer Hookup, In Kitchen
Additional Information
- Security/Safety: Security System, Smoke Detector(s)
Exterior
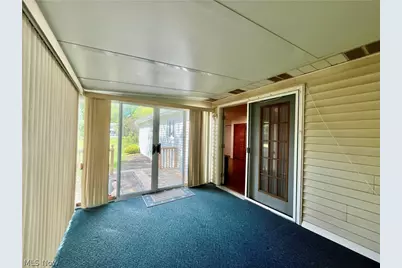
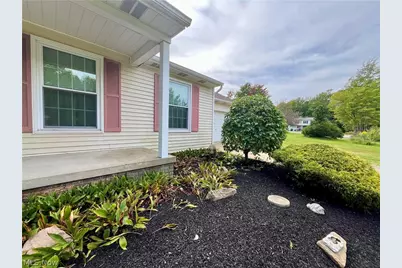
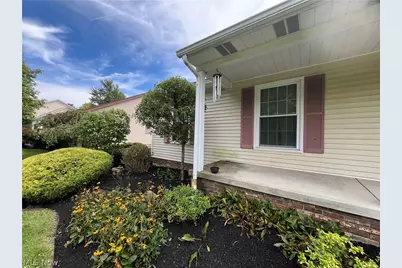
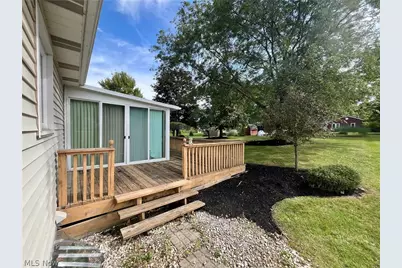
- Porch/Patio/Deck: Covered, Deck, Enclosed, Front Porch, Patio, Porch
Parking
- Garage: Yes
- Attached garage: Yes
- Garage Spaces: 2
- Parking Features: Attached, Driveway, Garage
Location
- County: Ashtabula
- Township: Geneva
- Driving Directions: Rte 534/ S Broadway in Geneva, approximately half mile north of the Rt 90 interchange exit. Take Clay Street East, then Cherry wood Circle to the north (left). Then a slight Right onto Surrey Lane. Subject is on the corner of Cherry wood and Surrey.
- Direction Faces: North
School Information
- Elem School District: Geneva Area CSD - 404
- Midd School District: Geneva Area CSD - 404
- High School District: Geneva Area CSD - 404
Heating & Cooling
- Central air: Yes
- Air Conditioning: Yes
- Cooling Type: Central Air
- Heating Type: Forced Air, Gas, Heat Pump
Utilities
- Sewer: Public Sewer
- Water: Public
Structural Information
- Architectural Style: Ranch
- Construction: Asphalt, Brick, Block, Concrete, Vinyl Siding
- Basement: Yes
- Basement Desc.: Common Basement, Full, Unfinished, Sump Pump
- Roof: Asphalt
- Stories/Levels: 1
- Square Feet: 1,400
- Living Area: 1,400 Sq. Ft.
- Finished Above Grnd: 1,400 Sq. Ft.
- Year Built: 1989
- Year Built Source: Public Records
Lot Features
- Property View: Neighborhood
- Lot Size (Acres): 0.36
- Lot Size: .36
- Lot Size Source: Assessor
- Topography: Hill
- Lot Features: Back Yard, Sloped Down, Front Yard, Interior Lot, Landscaped, Rectangular Lot, Rolling Slope
Financial Considerations
- Tax Amount: $2,080
- Tax Year: 2025
- Terms: Cash, Conventional, FHA, VA Loan
Disclosures and Reports
- Special Conditions: Estate
- Legal Description: 30 HOLDEN HILLS NO 3
- Property ID: 200100000900
Listed by Keller Williams Greater Cleveland Northeast, Ben Drenik
Schools serving 12 Surrey Ln
| Name | Grades | Distance |
|---|---|---|
Austinburg Elementary School 3030 State Route 307, Austinburg, OH 44010 | PK-5 | 4.1 mi |
Geneva Middle School 839 Sherman Street, Geneva, OH 44041 | 6-8 | 0.8 mi |
Geneva High School 1301 South Ridge Road East, Geneva, OH 44041 | 9-12 | 1.4 mi |
Price & Sales History for 12 Surrey Ln
Tax History for 12 Surrey Ln
Estimate the Cost for 12 Surrey Ln
Home Warranty : Included
12 Surrey Lane, Geneva, OH 44041 (MLS# 5245719) is a Single Family property with 3 bedrooms and 2 full bathrooms. 12 Surrey Lane is currently listed for $225,000 and was received on September 18, 2026. Want to learn more about 12 Surrey Lane? Do you have questions about finding other Single Family real estate for sale in Geneva? You can browse all Geneva real estate or contact a Coldwell Banker agent to request more information.
