This is a carousel with tiles that activate property listing cards. Use the previous and next buttons to navigate.
1/1
$264,900
This is a carousel with tiles that activate property listing cards. Use the previous and next buttons to navigate.
1/1
Property Description
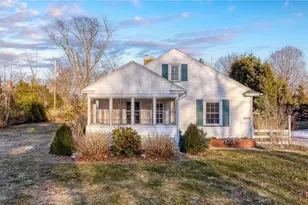
There's something special about living near the water - and this charming 2-bedroom, 1-bath home lets you enjoy it every day. Just steps from Lake Erie, this warm and welcoming retreat offers the perfect blend of comfort, modern updates, and outdoor space. Inside, you'll find beautifully uncovered hardwood floors flowing throughout the home, creating a timeless and inviting feel. Newer double-pane windows make each room bright and cheerful. The fully renovated kitchen is both stylish and practical - a lovely space to cook meals and gather with family and friends. The kitchen has been updated with stainless steel appliances, stone counters, and tile backsplash. The updated full bathroom has been thoughtfully redesigned with fresh, modern finishes. The fully enclosed front porch is a favorite - perfect for morning coffee, evening chats, or simply unwinding after a peaceful walk along the lake. Laundry is located in the basement. Situated on a rare double lot, there's plenty of room to enjoy the outdoors. Play baseball in the side yard or host summer gatherings on the deck. The pergola area creates a charming outdoor retreat, ideal for dining al fresco. The extra-long driveway makes guest parking easy, and the 2-car garage with attached workshop provides space for hobbies, storage, or weekend projects. Whether you're looking for a year-round home or a weekend escape, this sweet lakeside escape celebrates the simple joys of lake living. This home is equipped with central air. See listing agent for full list of extensive improvements with dates.
Full Property Details
Full Property Details for 1202 Locust Dr
General
- Sold For: $264,900
- Taxes: $2,943 (2025)
- Status: Closed
- Type: Single Family
- Source: 505
- MLS ID: 5190649
- Added to Site: 132 day(s) ago
Interior
- Number of Rooms: 5
- Fireplace: Yes
- Number of Fireplaces: 1
- Appliances: Dishwasher, Disposal, Microwave, Range, Refrigerator, Washer
Rooms
Bathrooms
- Total Bathrooms: 1
- Full Bathrooms: 1
- Main Floor Baths: 1
Bedrooms
- Total Bedrooms: 2
- Bedrooms Main: 2
Exterior
- Porch/Patio/Deck: Deck, Enclosed, Patio, Porch
Parking
- Garage: Yes
- Garage Spaces: 2
- Parking Features: Detached, Garage, Unpaved
Location
- County: Ashtabula
- Township: Ashtabula
- Subdivision: Country Club Allotment
- Driving Directions: Lake Road West to Harbor Golf Club across Street on Locust to address
- Direction Faces: West
School Information
- Elem School District: Ashtabula Area CSD - 401
- Midd School District: Ashtabula Area CSD - 401
- High School District: Ashtabula Area CSD - 401
Heating & Cooling
- Central air: Yes
- Air Conditioning: Yes
- Cooling Type: Central Air
- Heating Type: Forced Air, Gas
Utilities
- Sewer: Public Sewer
- Water: Public
Structural Information
- Architectural Style: Bungalow
- Construction: Vinyl Siding
- Basement: Yes
- Basement Desc.: Partial, Unfinished
- Roof: Asphalt, Fiberglass
- Stories/Levels: 2
- Square Feet: 1,036
- Living Area: 1,036 Sq. Ft.
- Finished Above Grnd: 1,036 Sq. Ft.
- Year Built: 1929
- Year Built Source: Public Records
Additional Structures
- Other Structures: Outbuilding, Storage
Lot Features
- Property View: Lake, Water
- Lot Size (Acres): 0.15
- Lot Size: .15
- Lot Size Source: Public Records
- Lot Dimensions: 99 x 118
- Lot Features: Cul-De-Sac, City Lot, Lake Erie Front, Lake Front, Other, Waterfront
Water Features
- Water View: Yes
- Water Front Desc.: Lake Front, Lake Privileges, Waterfront
- Water Front View: Lake Front, Lake Privileges, Waterfront
- Lake Front: Yes
Financial Considerations
- Tax Amount: $2,943
- Tax Year: 2025
- Terms: Cash, Conventional, FHA, VA Loan
Disclosures and Reports
- Special Conditions: Standard
- Property ID: 480211011600
Listed by Keller Williams Living, Susan W Smith and Keller Williams Living, Nicole T Garofoli
Sold by Assured Real Estate, Raegan Hagerdon

Get Pre-Approved Today
Schools
Schools serving 1202 Locust Dr
School District:Ashtabula Area City School District
| Name | Grades | Distance |
|---|---|---|
Lakeside Intermediate School 2308 Wade Avenue, Ashtabula, OH 44004 | 4-6 | 1.6 mi |
Erie Intermediate School 2306 Wade Avenue, Ashtabula, OH 44004 | 4-6 | 1.7 mi |
Huron Primary School 2300 Wade Avenue, Ashtabula, OH 44004 | K-3 | 1.7 mi |
Lakeside Junior High School 6620 Sanborn Road, Ashtabula, OH 44004 | 7-8 | 3.3 mi |
Lakeside High School 6600 Sanborn Road, Ashtabula, OH 44004 | 9-12 | 3.3 mi |
Michigan Primary School 2304 Wade Avenue, Ashtabula, OH 44004 | K-3 | 1.8 mi |
Ontario Primary School 2302 Wade Avenue, Ashtabula, OH 44004 | K-3 | 1.8 mi |
Disclaimer:
School attendance boundaries provided by ATTOM Data Solutions and are for reference only. Contact the school directly to verify enrollment eligibility.
Price & Sales History for 1202 Locust Dr
Date
Details
Price
Change
Source
6/11/2026
Sold
$264,900
—
MLS
4/21/2026
Price Reduced
$264,900
-5.36%
MLS
3/26/2026
Price Reduced
$279,900
-6.39%
MLS
3/04/2026
Listed
$299,000
—
MLS
Disclaimer: Historical sales information is derived from public records provided by the county offices. Information is not guaranteed and should be independently verified.
1202 Locust Drive, Ashtabula, OH 44004 (MLS# 5190649) is a Single Family property that was sold at $264,900 on June 11, 2026. Want to learn more about 1202 Locust Drive? Do you have questions about finding other Single Family real estate for sale in Ashtabula? You can browse all Ashtabula real estate or contact a Coldwell Banker agent to request more information.