This is a carousel with tiles that activate property listing cards. Use the previous and next buttons to navigate.
1/7
$39,900
This is a carousel with tiles that activate property listing cards. Use the previous and next buttons to navigate.
1/7
Property Description
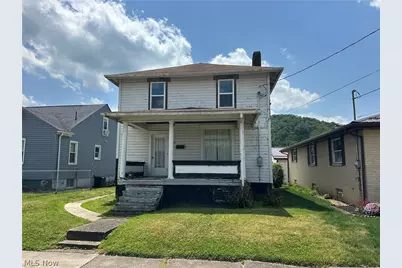
Investment opportunity in the heart of Toronto! 1205 N 5th Street is located just minutes from highway access, shopping, restaurants and all else Toronto has to offer! Looking for your next flip? Your next personal residence? Your next high-end rental? If you have the right resources, this could be a fit! Schedule a tour now!
Full Property Details
Full Property Details for 1205 N 5th St
General
- Price: $39,900
- Taxes: $720 (2025)
- Status: Active
- Type: Single Family
- Source: 505
- MLS ID: 5224274
- Updated: 7/8/2026
- Added to Site: 21 day(s) ago
Interior
- Number of Rooms: 6
Rooms
Bathrooms
- Total Bathrooms: 1
- Full Bathrooms: 1
Bedrooms
- Total Bedrooms: 3
Parking
- Garage: Yes
- Garage Spaces: 1
- Parking Features: Garage
Location
- County: Jefferson
- Township: Toronto
- Subdivision: R B Stewart Heirs Third Add
- Driving Directions: From Rt 7, exit onto N 4th St, left onto 4th St, left onto Stewart, right onto N 5th, home is on the left.
School Information
- Elem School District: Toronto CSD - 4105
- Midd School District: Toronto CSD - 4105
- High School District: Toronto CSD - 4105
Heating & Cooling
- Cooling Type: None
- Heating Type: Baseboard
Utilities
- Sewer: Public Sewer
- Water: Public
Structural Information
- Property Detached: Yes
- Architectural Style: Conventional
- Construction: Wood Siding
- Basement: Yes
- Basement Desc.: Unfinished
- Roof: Shingle
- Stories/Levels: 2
- Square Feet: 1,152
- Living Area: 1,152 Sq. Ft.
- Finished Above Grnd: 1,152 Sq. Ft.
- Year Built Source: Public Records
Lot Features
- Lot Size (Acres): 0.09
- Lot Size: .09
- Lot Size Source: Assessor
Financial Considerations
- Tax Amount: $720
- Tax Year: 2025
Disclosures and Reports
- Special Conditions: Standard
- Legal Description: 34 STEWART 3RD 40X100 MAP-19-0300-09400 HOME ABANDONED HS OFF
- Property ID: 19-02130-000
Listed by Cedar One Realty, Cameron Lamatrice

Get Pre-Approved Today
Schools
Schools serving 1205 N 5th St
School District:Toronto City School District
| Name | Grades | Distance |
|---|---|---|
J T Karaffa Elementary School 1309 Dennis Way, Toronto, OH 43964 | K-5 | 1.7 mi |
Toronto High School 1305 Dennis Way, Toronto, OH 43964 | 6-12 | 1.6 mi |
Disclaimer:
School attendance boundaries provided by ATTOM Data Solutions and are for reference only. Contact the school directly to verify enrollment eligibility.
Price & Sales History for 1205 N 5th St
Date
Details
Price
Change
Source
7/08/2026
Listed
$39,900
—
MLS
Disclaimer: Historical sales information is derived from public records provided by the county offices. Information is not guaranteed and should be independently verified.
Tax History
Tax History for 1205 N 5th St
Year
Property Taxes
Change
Tax Assessment
Change
2025
$753
—
$18,361
—
2024
$753
40%
$18,361
32%
2023
$538
-42%
$13,920
—
2022
$930
—
$13,920
—
2021
$930
18%
$13,920
18%
2020
$790
—
$11,827
100%
2019
$790
70%
100%
2018
$466
-9%
100%
2017
$510
-1%
100%
2016
$517
234%
100%
2015
$155
—
—
Disclaimer: Historical tax information is derived from public records provided by the county offices. Information is not guaranteed and should be independently verified.
Estimate the Cost
Estimate the Cost for 1205 N 5th St
1205 N 5th Street, Toronto, OH 43964 (MLS# 5224274) is a Single Family property with 3 bedrooms and 1 full bathroom. 1205 N 5th Street is currently listed for $39,900 and was received on July 08, 2026. Want to learn more about 1205 N 5th Street? Do you have questions about finding other Single Family real estate for sale in Toronto? You can browse all Toronto real estate or contact a Coldwell Banker agent to request more information.