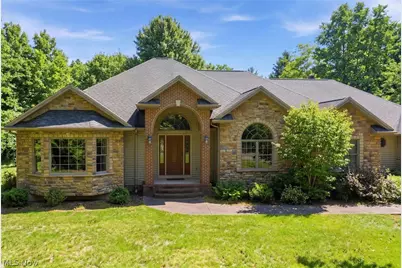
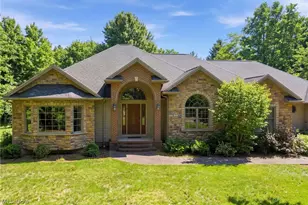
Full Property Details for 12065 Pheasant Ct
General
- Sold For: $615,000
- Taxes: $7,876 (2025)
- Status: Closed
- Type: Single Family
- Source: 505
- MLS ID: 5219606
- Added to Site: 111 day(s) ago
Interior
- Interior Features: Breakfast Bar, Ceiling Fan(s), Chandelier, Crown Molding, Coffered Ceiling(s), Double Vanity, Entrance Foyer, Eat-in Kitchen, High Ceilings, Kitchen Island, Laminate Counters, Primary Downstairs, Recessed Lighting, Storage, Soaking Tub, Natural Woodwork, Walk-In Closet(s), Jetted Tub
- Fireplace: Yes
- Number of Fireplaces: 1
- Fireplace(s): Glass Doors, Living Room, Stone, Wood Burning
- Appliances: Built-In Oven, Cooktop, Dryer, Dishwasher, Disposal, Microwave, Refrigerator, Water Softener, Washer
Rooms
- Total Bathrooms: 4
- Full Bathrooms: 3
- Half Bathrooms: 1
- Main Floor Baths: 4
- Total Bedrooms: 4
- Bedrooms Main: 4
- Laundry: In Hall, Main Level, Laundry Room, Laundry Tub, Sink
Additional Information
- Security/Safety: Security System
Exterior
- Exterior Features: Private Yard
- Porch/Patio/Deck: Deck
Parking
- Garage: Yes
- Garage Spaces: 3
- Parking Features: Driveway, Garage
Location
- County: Geauga
- Township: Munson Twp
- Subdivision: Lake View
- Driving Directions: Bass Lake Rd. to Blue Heron Trail, then right onto Pheasant Ct. OR Auburn Rd. to Sherman Rd., left on Blue Heron Trail, then left onto Pheasant Ct.
- Direction Faces: West
School Information
- Elem School District: Chardon LSD - 2803
- Midd School District: Chardon LSD - 2803
- High School District: Chardon LSD - 2803
Community
Heating & Cooling
- Central air: Yes
- Air Conditioning: Yes
- Cooling Type: Central Air, Ceiling Fan(s)
- Heating Type: Forced Air, Gas, Wood
Utilities
- Sewer: Septic Tank
- Water: Private, Well
- Well: Yes
Structural Information
- Architectural Style: Ranch
- Construction: ICFs (Insulated Concrete Forms), Stone, Vinyl Siding
- Basement: Yes
- Basement Desc.: Full, Partially Finished
- Roof: Shingle
- Windows: Double Pane Windows, Wood Frames
- Stories/Levels: 1
- Square Feet: 2,748
- Living Area: 2,748 Sq. Ft.
- Finished Above Grnd: 2,748 Sq. Ft.
- Year Built: 2003
- Year Built Source: Owner
Lot Features
- Property View: Trees/Woods
- Lot Size (Acres): 3.33
- Lot Size: 3.33
- Lot Size Source: Public Records
- Lot Dimensions: 74' x 510' x 479' x 696
- Lot Features: Cul-De-Sac, Dead End, Front Yard, Landscaped, Private, Many Trees, Secluded
- Fencing (Description): None
Financial Considerations
- Tax Amount: $7,876.12
- Tax Year: 2025
- Terms: Cash, Conventional, FHA, VA Loan
Disclosures and Reports
- Special Conditions: Standard
- Legal Description: S/L 14 LAKE VIEW SUB
- Property ID: 21-176939
Listed and Sold by McDowell Homes Real Estate Services, Elizabeth Petro and McDowell Homes Real Estate Services, Scott E Davis