This is a carousel with tiles that activate property listing cards. Use the previous and next buttons to navigate.
1/1
$289,900
This is a carousel with tiles that activate property listing cards. Use the previous and next buttons to navigate.
1/1
Property Description
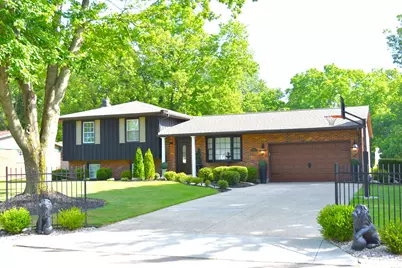
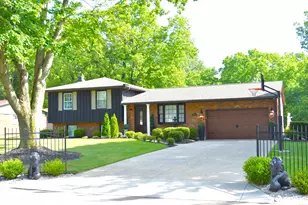
Simply Stunning....Gracefully situated on almost half acre lot shaded by mature trees complimented lush landscaping, this completely remodeled tri-level is turnkey and will be sure to impress! Beautiful bamboo flooring spans the open concept 1st fl living space showcasing tray ceilings with a perfect blend of ambient & accent lighting to highlight the well-appointed kitchen complete with SS appliance package, marble-topped island for casual dining, granite counters & custom tiled backsplash. Brick hearth of the corner FP featured in the comfortable & cozy LL family rm offering convenient access to half bath, versatile 4th bedroom ideal for office or play with walk-out & utility. 3 adt'l bedrooms inclusive of owner's ste complete the friendly floor plan. Relaxing retreat offered in the park-like setting of the remarkable rear yard showcasing expansive deck and your own private nature preserve with creek access. Ample parking provided in the 2-car garage & fuss-free concrete drive plus shed for added storage. Updates include:new HVAC, water heater, wiring & electrical panel, complete remodel of all bathrooms,all new flooring '15, new roof house & shed '18, solid interior doors, crown molding added, exterior lighting '21, exterior doors, garage door, new soffits & soffit lighting '22, electric fireplace added'23,marble counter, deck tiling, exterior paint & shutters '24, new landscaping '25.
Full Property Details
Full Property Details for 1224 Marwood Dr
General
- Sold For: $289,900
- Taxes: $1,135 (2025)
- Status: Closed
- Type: Single Family
- Source: 507
- MLS ID: 1046806
- Added to Site: 60 day(s) ago
Interior
- Number of Rooms: 8
- Interior Features: Ceiling Fan(s)
- Fireplace: Yes
- Fireplace(s): Electric, Two Fireplaces
- Appliances: Built-In Electric Oven, Cooktop, Dishwasher, Disposal, Microwave, Refrigerator
- Flooring: Tile, Wood
Rooms
Bathrooms
- Total Bathrooms: 3
- Full Bathrooms: 2
- Half Bathrooms: 1
Bedrooms
- Total Bedrooms: 4
Parking
- Garage: Yes
- Attached garage: Yes
- Garage Spaces: 2
- Parking Features: Attached, Garage Door Opener
Location
- Area: 703 Piqua
- County: Miami
- Township: Inside City Limits
- Development Name: Mar-Wood Estates
- Subdivision: Mar-Wood Estates
- Driving Directions: Main to W on High, R on Ron Aire, L on Marwood
School Information
- School District: 5507 Piqua CSD
Heating & Cooling
- Central air: Yes
- Cooling Type: Central Air
- Heating Type: Heat Pump
Utilities
- Sewer: Public Sewer
- Water: Supplied Water
- Utility Description: Sewer Connected
Structural Information
- Exterior Const.: Brick, Cedar
- Basement: Yes
- Basement Desc.: Walk-Out Access
- Windows: Window Coverings
- Square Feet: 1,628
- Year Built: 1973
Additional Structures
- Other Structures: Shed(s)
Lot Features
- Lot Size (Acres): 0.4
- Lot Size (Sq. Ft.): 17,424
- Lot Dimensions: +/-80 x 216
- Lot Features: Residential Lot
- Zoning: Residential
Water Features
- Water Front: Yes
- Water Front Desc.: Creek
Financial Considerations
- Tax Amount: $1,135
- Tax Year: 2025
- Terms: Cash, FHA, VA Loan
Disclosures and Reports
- Property ID: N44067510
Listed by Laura Beth Penrod
Sold by JOHN DOE (NON-WRIST MEMBER)

Get Pre-Approved Today
Schools
Schools serving 1224 Marwood Dr
School District:Piqua City School District
| Name | Grades | Distance |
|---|---|---|
High Street Primary Elementary School 800 North Sunset Drive, Piqua, OH 45356 | PK-3 | 0.5 mi |
Wilder Intermediate Elementary School 807 Nicklin Avenue, Piqua, OH 45356 | 4-6 | 0.9 mi |
Piqua Junior High School 1 Tomahawk Trail, Piqua, OH 45356 | 7-8 | 3.2 mi |
Piqua High School 1 Indian Trail, Piqua, OH 45356 | 9-12 | 3.1 mi |
Disclaimer:
School attendance boundaries provided by ATTOM Data Solutions and are for reference only. Contact the school directly to verify enrollment eligibility.
Price & Sales History for 1224 Marwood Dr
Date
Details
Price
Change
Source
7/29/2026
Sold
$289,900
—
MLS
6/30/2026
Listed
$289,900
—
MLS
Disclaimer: Historical sales information is derived from public records provided by the county offices. Information is not guaranteed and should be independently verified.
1224 Marwood Drive, Piqua, OH 45356 (MLS# 1046806) is a Single Family property that was sold at $289,900 on July 29, 2026. Want to learn more about 1224 Marwood Drive? Do you have questions about finding other Single Family real estate for sale in Piqua? You can browse all Piqua real estate or contact a Coldwell Banker agent to request more information.