This is a carousel with tiles that activate property listing cards. Use the previous and next buttons to navigate.
1/1
$255,000
This is a carousel with tiles that activate property listing cards. Use the previous and next buttons to navigate.
1/1
Property Description
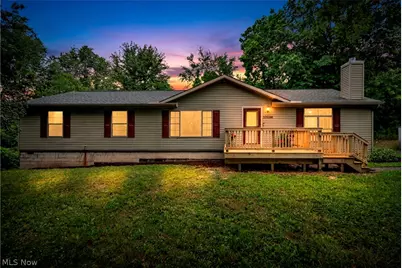
Nestled on 1.89 private acres, this beautifully maintained 3-bedroom, 2-bath home offers the perfect blend of comfort, space, and nature. Step inside to discover an inviting open floor plan featuring a sunken great room with soaring vaulted ceilings, decorative beams, a stunning stone fireplace, and a graceful arched opening that adds architectural charm. The spacious kitchen is ideal for gathering, offering abundant cabinetry, a center island, and new appliances that remain with the home. Throughout the home, you'll appreciate the large windows that fill the living spaces with natural light. For added convenience, the windows tilt inward for easy cleaning. Fresh paint throughout and new flooring in select areas provide a clean, updated feel, making it easy to move right in. The generous primary suite is a relaxing retreat with a large ensuite bath featuring dual vanities, a soaking tub, and separate shower. A convenient laundry room includes the washer and dryer, and the home is equipped with a water softener system for added comfort. Outside, enjoy the peaceful wooded setting from the brand-new front and rear decks, perfect for morning coffee, entertaining, or simply taking in the beauty of your private surroundings. With nearly two acres to explore, this property offers the tranquility of country living while still being within easy reach of everyday conveniences. Recent updates include: 2026-New front and rear decks, bathroom mirrors, bathroom lights, New kitchen appliances, fresh interior paint, new flooring in select areas 2023-New water heater, new dishwasher Washer & dryer included Reverse Osmossis Water softener system Weed wacker, tractor, lawn mower, and snow blower convey with the home. This home is ready for its next owner to unpack, relax, and enjoy everything this private retreat has to offer!
Full Property Details
Full Property Details for 12280 Whitman Rd
General
- Sold For: $255,000
- Taxes: $2,325 (2025)
- Status: Closed
- Type: Single Family
- Source: 505
- MLS ID: 5228775
- Added to Site: 92 day(s) ago
Interior
- Interior Features: Beamed Ceilings, Breakfast Bar, Ceiling Fan(s), Crown Molding, Cathedral Ceiling(s), Double Vanity, Eat-in Kitchen, High Ceilings, Kitchen Island, Laminate Counters, Open Floorplan, Natural Woodwork, Walk-In Closet(s)
- Fireplace: Yes
- Number of Fireplaces: 1
- Fireplace(s): Family Room, Stone
- Appliances: Dryer, Dishwasher, Range, Refrigerator, Water Softener, Washer
Rooms
Bathrooms
- Total Bathrooms: 2
- Full Bathrooms: 2
Bedrooms
- Total Bedrooms: 3
- Bedrooms Main: 3
Other Rooms
- Laundry: Main Level, Laundry Room
Exterior
- Exterior Features: Private Yard
- Porch/Patio/Deck: Deck
Parking
- Parking Features: Driveway
Location
- County: Wayne
- Township: Chippewa Twp
- Driving Directions: From I-71 Take I-71 to Exit 209 (OH-83/Lodi). Go south on OH-83 toward Lodi/Doylestown. Continue on OH-83 South for approximately 11 miles. Turn left onto Whitman Road. Continue about 1 mile. 12280 Whitman Rd. will be on your left. From OH-57 coming from OH-57 (such as from Medina or Rittman) Follow OH-57 South toward Orrville. Turn left onto Whitman Road. Continue on Whitman Road for about 2½-3 miles. 12280 Whitman Rd. will be on your right.
School Information
- Elem School District: Chippewa LSD - 8501
- Midd School District: Chippewa LSD - 8501
- High School District: Chippewa LSD - 8501
Heating & Cooling
- Central air: Yes
- Air Conditioning: Yes
- Cooling Type: Central Air, Ceiling Fan(s)
- Heating Type: Electric
Utilities
- Sewer: Septic Tank
- Water: Well
- Well: Yes
Structural Information
- Architectural Style: Ranch
- Construction: Vinyl Siding
- Basement Desc.: Crawl Space
- Roof: Asphalt
- Windows: Double Pane Windows
- Stories/Levels: 1
- Square Feet: 1,728
- Living Area: 1,728 Sq. Ft.
- Finished Above Grnd: 1,728 Sq. Ft.
- Year Built: 2010
- Year Built Source: Public Records
Additional Structures
- Other Structures: Outbuilding, Storage
Lot Features
- Property View: Trees/Woods
- Lot Size (Acres): 1.891
- Lot Size: 1.891
- Lot Size Source: Assessor
- Lot Features: Corner Lot, Flat, Level, Private, Many Trees
Financial Considerations
- Tax Amount: $2,325.08
- Tax Year: 2025
- Terms: Cash, Conventional, FHA, USDA Loan, VA Loan
Disclosures and Reports
- Legal Description: 11-18-16 NEC SW 1.891A CD 2252
- Property ID: 12-02490-000
Listed by EXP Realty, LLC., Dorothy Davis
Sold by Non-Member, Non-Member Non-Member
Get Pre-Approved Today
Schools
Schools serving 12280 Whitman Rd
School District:Chippewa Local School District
| Name | Grades | Distance |
|---|---|---|
Chippewa Middle School 100 Valley View Road, Doylestown, OH 44230 | 3-6 | 1.4 mi |
Hazel Harvey Elementary School 165 Brooklyn Avenue, Doylestown, OH 44230 | PK-2 | 1.7 mi |
Chippewa High School 466 South Portage Street, Doylestown, OH 44230 | 7-12 | 1.1 mi |
Disclaimer:
School attendance boundaries provided by ATTOM Data Solutions and are for reference only. Contact the school directly to verify enrollment eligibility.
Price & Sales History for 12280 Whitman Rd
Date
Details
Price
Change
Source
9/08/2026
Sold
$255,000
—
MLS
7/22/2026
Listed
$255,000
—
MLS
Disclaimer: Historical sales information is derived from public records provided by the county offices. Information is not guaranteed and should be independently verified.
12280 Whitman Road, Doylestown, OH 44230 (MLS# 5228775) is a Single Family property that was sold at $255,000 on September 08, 2026. Want to learn more about 12280 Whitman Road? Do you have questions about finding other Single Family real estate for sale in Doylestown? You can browse all Doylestown real estate or contact a Coldwell Banker agent to request more information.