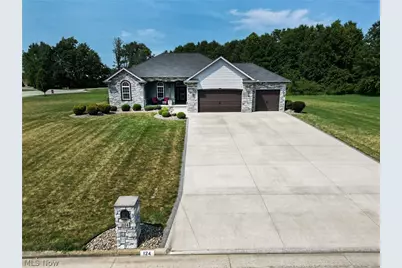
Full Property Details for 124 Cedars Dr
General
- Sold For: $499,900
- Taxes: $6,294 (2025)
- Status: Closed
- Type: Single Family
- Source: 505
- MLS ID: 5227264
- Added to Site: 87 day(s) ago
Interior
- Number of Rooms: 7
- Interior Features: Ceiling Fan(s), Chandelier, Double Vanity, Eat-in Kitchen, Granite Counters, High Ceilings, Kitchen Island, Primary Downstairs, Open Floorplan, Pantry, Recessed Lighting, Storage, Soaking Tub, Walk-In Closet(s)
- Fireplace: Yes
- Number of Fireplaces: 1
- Fireplace(s): Living Room, Stone, Gas
- Appliances: Dryer, Dishwasher, Microwave, Range, Refrigerator, Washer
Rooms
- Total Bathrooms: 3
- Full Bathrooms: 2
- Half Bathrooms: 1
- Main Floor Baths: 3
- Total Bedrooms: 3
- Bedrooms Main: 3
- Laundry: Main Level, Laundry Room, Laundry Tub, Sink
Exterior
- Exterior Features: Fire Pit
- Porch/Patio/Deck: Covered, Front Porch, Patio
Parking
- Garage: Yes
- Attached garage: Yes
- Garage Spaces: 3
- Parking Features: Attached, Concrete, Electricity, Garage Faces Front, Garage, Garage Door Opener
Location
- County: Mahoning
- Township: Beaver Twp
- Subdivision: The Cedars 1
- Driving Directions: From Western Reserve Rd., turn on to Sharrott Rd. and right onto Cedars Dr. The home will be on the right.
School Information
- Elem School District: Boardman LSD - 5002
- Midd School District: Boardman LSD - 5002
- High School District: Boardman LSD - 5002
Heating & Cooling
- Central air: Yes
- Air Conditioning: Yes
- Cooling Type: Central Air, Ceiling Fan(s)
- Heating Type: Forced Air, Fireplace(s), Gas
Utilities
- Sewer: Public Sewer
- Water: Public
Structural Information
- Architectural Style: Ranch
- Builder: Premier Turnkey
- Construction: Stone Veneer, Vinyl Siding
- Basement: Yes
- Basement Desc.: Interior Entry, Concrete, Bath/Stubbed, Storage Space, Unfinished, Sump Pump
- Roof: Asphalt, Fiberglass
- Windows: Window Treatments
- Stories/Levels: 1
- Square Feet: 2,042
- Living Area: 2,042 Sq. Ft.
- Finished Above Grnd: 2,042 Sq. Ft.
- Year Built: 2016
- Year Built Source: Public Records
Lot Features
- Lot Size (Acres): 1.107
- Lot Size: 1.107
- Lot Size Source: Assessor
- Lot Features: Back Yard, Flat, Level, Rectangular Lot
- Fencing (Description): None
Financial Considerations
- Tax Amount: $6,294
- Tax Year: 2025
- Terms: Cash, Conventional, FHA, VA Loan
Disclosures and Reports
- Legal Description: LOT 16 220.36 X 207.11 IRR THE CEDARS PLAT NO 1
- Property ID: 04-068-0-004.16-0
Listed by Burgan Real Estate, Stacie Maston
Sold by CENTURY 21 Lakeside Realty, Cody Griffin and CENTURY 21 Lakeside Realty, Malcolm Simmons