This is a carousel with tiles that activate property listing cards. Use the previous and next buttons to navigate.
1/36
$665,000
This is a carousel with tiles that activate property listing cards. Use the previous and next buttons to navigate.
1/36
Property Description
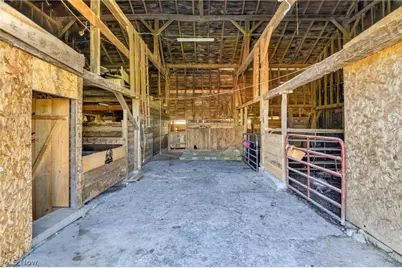
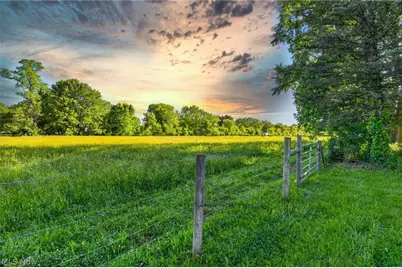
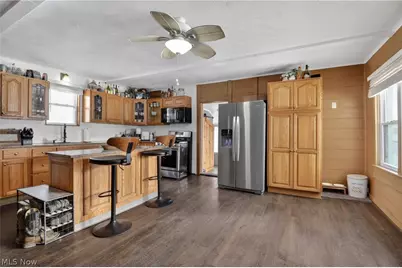
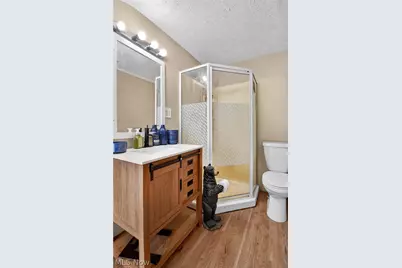
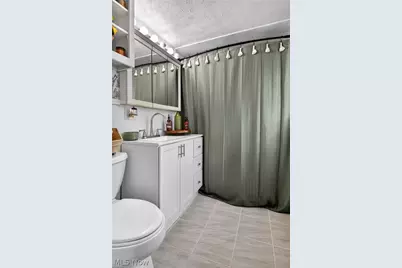
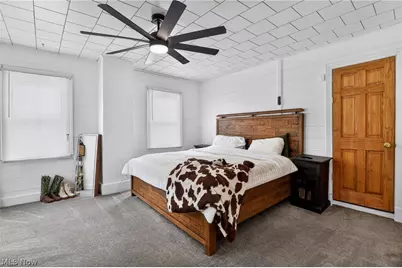
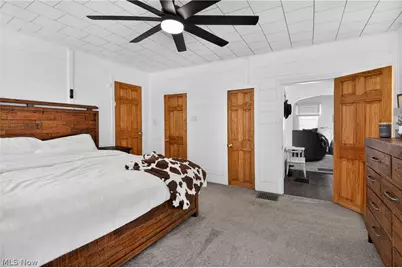
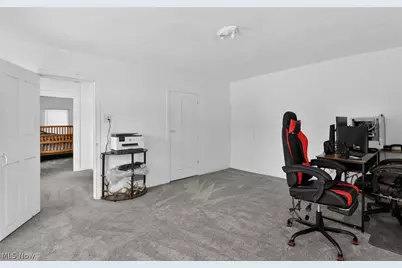
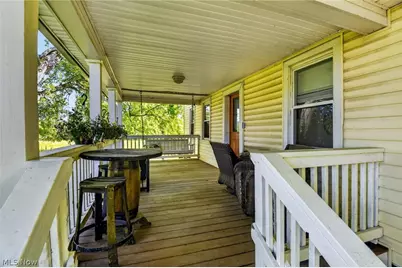
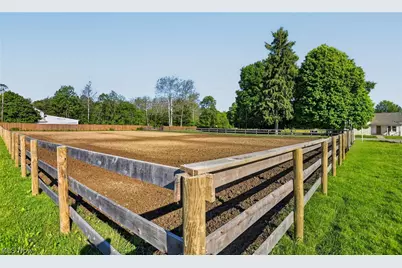
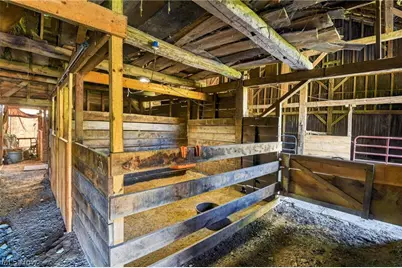
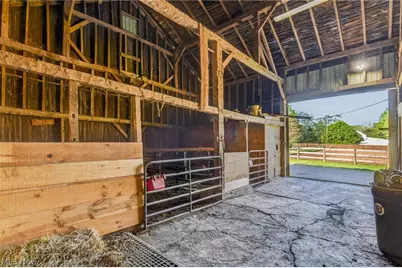
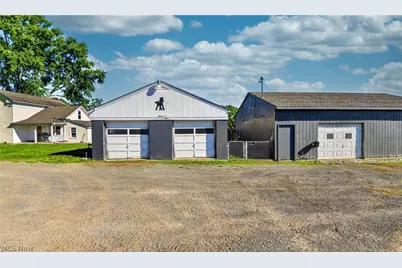
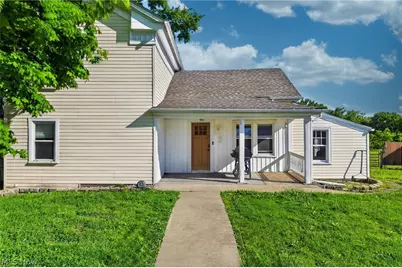
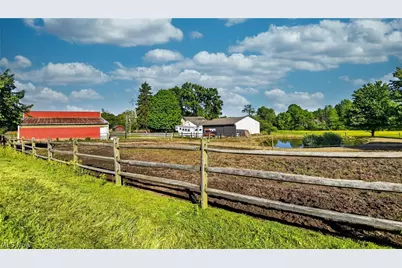
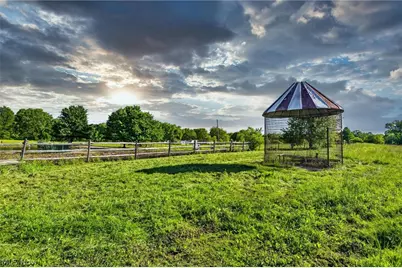
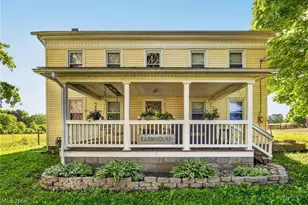
Yo! Cowgirls..tighten your boot straps. If you've been praying for land instead of a lottery ticket, craving wide-open skies, & wanting to hear hooves instead of traffic.. well hey there. I'm the 30 acre answer to your group chat. 3 bed, 2 bath century Queen sitting pretty on fenced freedom - and honey, I've aged like fine bourbon, not milk. Bring the horses, cows. goats, & the chickens.. they won't fly the coop... but they might run it. Let's talk setup, this is main-character, muck-boots-by-the-door energy: >Outdoor arena >Remote entrance gate (because surprise visitors are for Hallmark movies)Paved drive>High-tensile electric fencing>Round pen for working horses or working out your own sass>30x40 hay barn>4 pastures; 2 grazing & 2 dry>20 acres of hay ground. Hop on your ATV, side-by-side, or that one tractor you baby more than your spouse. This place was built for sunset rides & adventures. I may be a century home, but I've had more upgrades than your favorite tack trunk: Granite counters, Stainless appliances,Fresh flooring + cabinetry, 1st floor bdrm, Walkout mudroom with laundry + full bath & heated floors-because frozen toes and barn boots do not mix. Newer windows, siding, roof, updated hot water tank, holding tank & softener, Heated 2-car garage, dog kennels, 40x32 pole building, Barn with newer siding + metal roof + water, Pond for sunsets, reflection, or dramatic horse photos And let's get a little spicy...NO. ZONING. Run your biz. Board horses. Host clinics. Build your empire. Start that "I accidentally acquired too many horses" sanctuary. Just minutes from Salem and West Branch Schools. Close enough for groceries... far enough that nobody complains about your rooster. I'm not just dirt and drywall. I'm early mornings in the saddle. I'm late nights in the barn aisle. I'm muddy boots by the back door and granite counters inside. I'm where strong women build strong lives - and maybe one more pasture.So... who's ready to saddle up and claim their crown?
Full Property Details
Full Property Details for 12443 Goshen Rd
General
- Price: $665,000
- Taxes: $3,730 (2024)
- Status: Active
- Type: Single Family
- Source: 505
- MLS ID: 5188715
- Updated: 2/25/2026
- Added to Site: 93 day(s) ago
Interior
- Number of Rooms: 5
- Appliances: Dryer, Microwave, Range, Refrigerator, Washer
Rooms
Bathrooms
- Total Bathrooms: 2
- Full Bathrooms: 2
- Main Floor Baths: 2
Bedrooms
- Total Bedrooms: 3
- Bedrooms Main: 1
Exterior
- Porch/Patio/Deck: Porch
Parking
- Garage: Yes
- Garage Spaces: 6
- Parking Features: Drain, Detached, Electricity, Garage, Heated Garage, Unpaved, Water Available
Location
- County: Mahoning
- Township: Goshen Twp
- Subdivision: Kenneth A Mcncal
- Driving Directions: Goshen Rd off 45 Bypass.
School Information
- Elem School District: West Branch LSD - 5012
- Midd School District: West Branch LSD - 5012
- High School District: West Branch LSD - 5012
Heating & Cooling
- Cooling Type: None
- Heating Type: Forced Air, Gas
Utilities
- Sewer: Septic Tank
- Water: Well
- Well: Yes
Structural Information
- Architectural Style: Conventional
- Construction: Aluminum Siding
- Basement: Yes
- Basement Desc.: Full
- Roof: Asphalt, Fiberglass
- Stories/Levels: 2
- Square Feet: 1,708
- Living Area: 1,708 Sq. Ft.
- Finished Above Grnd: 1,708 Sq. Ft.
- Year Built: 1900
- Year Built Source: Public Records
Additional Structures
- Other Structures: Barn(s), Outbuilding, Shed(s)
Lot Features
- Lot Size (Acres): 30.477
- Lot Size: 30.477
- Lot Size Source: Assessor
- Lot Features: Horse Property, Pond on Lot
- Fencing (Description): Electric, Fenced
Horse Property
- Horse Property: Yes
Financial Considerations
- Tax Amount: $3,730
- Tax Year: 2024
Disclosures and Reports
- Special Conditions: Standard
- Legal Description: SEC 23
- Property ID: 13-010-0-006.00-0
Listed by Keller Williams Chervenic Rlty, Katherine M Oesch

Get Pre-Approved Today
Schools
Schools serving 12443 Goshen Rd
School District:West Branch Local School District
| Name | Grades | Distance |
|---|---|---|
West Branch Early Learning Center 14405 South Pricetown Road, Salem, OH 44460 | K-2 | 4.3 mi |
West Branch Middle School 14409 Beloit Snodes Road, Beloit, OH 44609 | 5-7 | 6.1 mi |
West Branch Intermediate School 14409 Beloit Snodes Road, Beloit, OH 44609 | 3-4 | 6.1 mi |
West Branch High School 14277 South Main Street, Beloit, OH 44609 | 8-12 | 6.1 mi |
Disclaimer:
School attendance boundaries provided by ATTOM Data Solutions and are for reference only. Contact the school directly to verify enrollment eligibility.
Price & Sales History for 12443 Goshen Rd
Date
Details
Price
Change
Source
2/25/2026
Listed
$665,000
90%
MLS
4/28/2021
Sold
$350,000
—
Public Record
Disclaimer: Historical sales information is derived from public records provided by the county offices. Information is not guaranteed and should be independently verified.
Tax History
Tax History for 12443 Goshen Rd
Year
Property Taxes
Change
Tax Assessment
Change
2024
$3,472
6%
$99,770
1%
2023
$3,287
69%
$98,920
56%
2021
$1,941
-1%
$63,300
—
2022
$1,965
1%
$63,300
—
2020
$1,949
-7%
$63,300
13%
2019
$2,103
13%
$56,010
10%
2018
$1,859
-19%
$50,780
—
2017
$2,301
2%
$50,780
1%
2016
$2,257
—
$50,400
—
Disclaimer: Historical tax information is derived from public records provided by the county offices. Information is not guaranteed and should be independently verified.
Estimate the Cost
Estimate the Cost for 12443 Goshen Rd
12443 Goshen Road, Salem, OH 44460 (MLS# 5188715) is a Single Family property with 3 bedrooms and 2 full bathrooms. 12443 Goshen Road is currently listed for $665,000 and was received on February 25, 2026. Want to learn more about 12443 Goshen Road? Do you have questions about finding other Single Family real estate for sale in Salem? You can browse all Salem real estate or contact a Coldwell Banker agent to request more information.