This is a carousel with tiles that activate property listing cards. Use the previous and next buttons to navigate.
1/1
$320,000
This is a carousel with tiles that activate property listing cards. Use the previous and next buttons to navigate.
1/1
Property Description
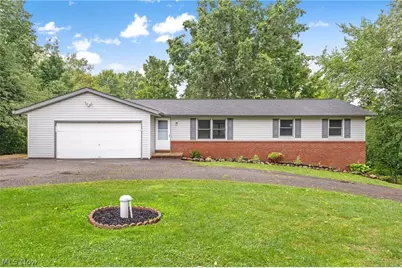
Welcome home to this spacious ranch sitting on just over 2 acres! Built in 1989 and owned by the same family since, this home has recently received several updates and offers plenty of space both inside and out. As you walk through the front door, you're welcomed into the living room featuring all-new LVP flooring that flows into the spacious, open-concept kitchen and dining area. The kitchen offers plenty of cabinet and counter space, a cabinet pantry, and a new Moen faucet. Just off the kitchen is the family room featuring brand-new carpet, a wood-burning fireplace, access to the attached two-car garage, and sliding glass doors leading out to the deck. The home also offers a wheelchair ramp located in the garage. Down the hall, you'll find the primary bedroom with an en-suite full bath, two additional bedrooms and a second full bath. Both main-level bathrooms have been updated with new toilets, sinks, and Moen faucets, while the primary bath also features a new Moen shower valve and hardware. Head downstairs to the unfinished walkout basement where you'll find a large rec room, two bonus rooms, a third full bath, laundry area, and access to the lower deck and backyard. With plenty of additional space, the basement offers the possibility to finish even more in the future. Recent updates throughout the home include fresh paint on all walls and ceilings, all-new flooring and light fixtures, new door handles, updated upper and lower decks, and a new water softener system in 2026. AC and furnace were installed in 2024 and the roof along with gutter guards were completed approximately in 2010. Outside, enjoy just over 2 acres with trails throughout the property, a U-shaped driveway with plenty of room for parking, and plenty of space to enjoy the outdoors. Schedule your showing today and come see everything this home has to offer!
Full Property Details
Full Property Details for 12491 Doylestown Rd
General
- Sold For: $320,000
- Taxes: $4,029 (2025)
- Status: Closed
- Type: Single Family
- Source: 505
- MLS ID: 5235975
- Added to Site: 70 day(s) ago
Interior
- Interior Features: Ceiling Fan(s), Pantry
- Fireplace: Yes
- Number of Fireplaces: 1
- Fireplace(s): Wood Burning
- Appliances: Water Softener
Rooms
Bathrooms
- Total Bathrooms: 3
- Full Bathrooms: 3
- Main Floor Baths: 2
Bedrooms
- Total Bedrooms: 3
- Bedrooms Main: 3
Other Rooms
- Laundry: In Basement
Exterior
- Porch/Patio/Deck: Deck
Parking
- Garage: Yes
- Attached garage: Yes
- Garage Spaces: 2
- Parking Features: Attached, Circular Driveway, Driveway, Garage
Location
- County: Wayne
- Township: Chippewa Twp
- Subdivision: Kime Sub
- Driving Directions: From 76 turn South on Wadsworth Rd towards Rittman, then turn Left on Doylestown Rd. The home is approximately 1/4 mile on the right.
School Information
- Elem School District: Rittman EVSD - 8507
- Midd School District: Rittman EVSD - 8507
- High School District: Rittman EVSD - 8507
Heating & Cooling
- Central air: Yes
- Air Conditioning: Yes
- Cooling Type: Central Air
- Heating Type: Electric, Forced Air
Utilities
- Sewer: Septic Tank
- Water: Well
- Well: Yes
Structural Information
- Architectural Style: Ranch
- Construction: Brick, Vinyl Siding
- Basement: Yes
- Basement Desc.: Full, Concrete, Unfinished, Walk-Out Access
- Roof: Asphalt, Fiberglass
- Stories/Levels: 1
- Square Feet: 1,364
- Living Area: 1,364 Sq. Ft.
- Finished Above Grnd: 1,364 Sq. Ft.
- Year Built: 1989
- Year Built Source: Public Records
Lot Features
- Property View: Trees/Woods
- Lot Size (Acres): 2.023
- Lot Size: 2.023
- Lot Size Source: Public Records
- Lot Features: Wooded
- Fencing (Description): None
Financial Considerations
- Tax Amount: $4,029.66
- Tax Year: 2025
Disclosures and Reports
- Special Conditions: Estate
- Legal Description: 11-18-06 LOT 17 KIME SUBDIV 175' 2.023A CD 2777
- Property ID: 15-00061-001
Listed by Coldwell Banker Schmidt Realty, Ashley Moses
Sold by Keller Williams Legacy Group Realty, Talethia Mummertz
Get Pre-Approved Today
Schools
Schools serving 12491 Doylestown Rd
School District:Rittman Exempted Village School District
| Name | Grades | Distance |
|---|---|---|
Rittman Elementary School 131 North Metzger Avenue, Rittman, OH 44270 | K-5 | 2 mi |
Rittman Middle School 50 Saurer Street, Rittman, OH 44270 | 6-8 | 2.1 mi |
Rittman High School 50 Saurer Street, Rittman, OH 44270 | 9-12 | 2.1 mi |
Disclaimer:
School attendance boundaries provided by ATTOM Data Solutions and are for reference only. Contact the school directly to verify enrollment eligibility.
Price & Sales History for 12491 Doylestown Rd
Date
Details
Price
Change
Source
9/04/2026
Sold
$320,000
3.93%
MLS
8/13/2026
Listed
$307,900
—
MLS
Disclaimer: Historical sales information is derived from public records provided by the county offices. Information is not guaranteed and should be independently verified.
12491 Doylestown Road, Rittman, OH 44270 (MLS# 5235975) is a Single Family property that was sold at $320,000 on September 04, 2026. Want to learn more about 12491 Doylestown Road? Do you have questions about finding other Single Family real estate for sale in Rittman? You can browse all Rittman real estate or contact a Coldwell Banker agent to request more information.