This is a carousel with tiles that activate property listing cards. Use the previous and next buttons to navigate.
1/27
$349,900
This is a carousel with tiles that activate property listing cards. Use the previous and next buttons to navigate.
1/27
Property Description
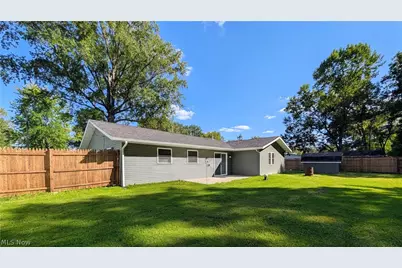
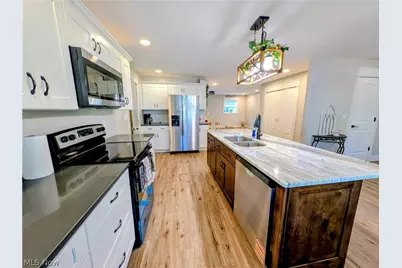
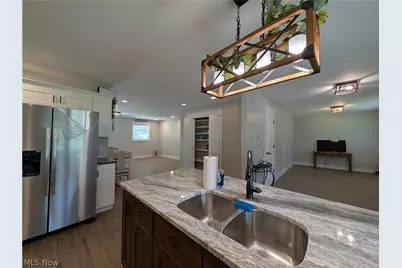
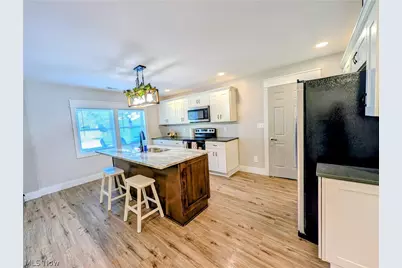
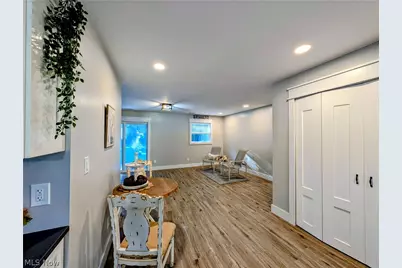
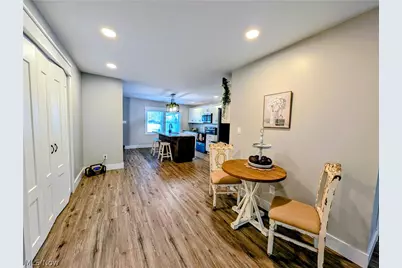
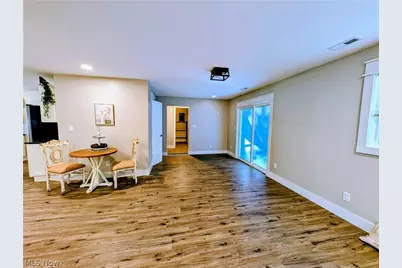
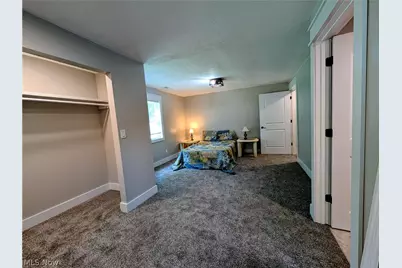
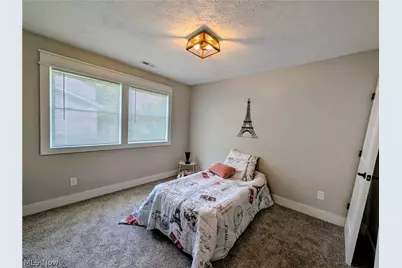
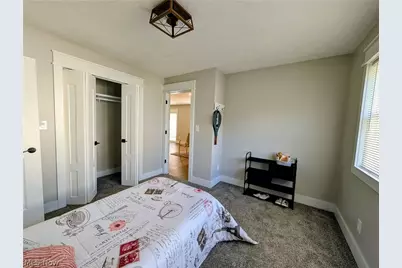
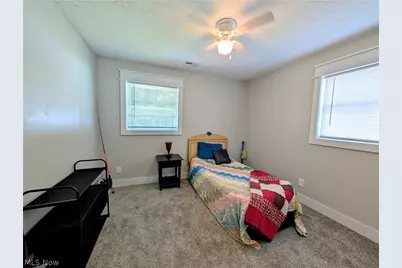
Nearly completely renovated ranch - Modern open Concept & Wooded Privacy in this back yard! Taken down to the studs and thoughtfully reimagined, this beautiful ranch offers the feel of a brand new home without the wait or hassle of building! The floor plan has been reconfigured to create a modern, open concept layout designed for comfortable everyday living and easy entertaining. At the heart of the home is a stunning chef's kitchen featuring granite counter tops, a large center island with sink, stainless steel appliances, custom pantry and a charming country-style chandelier that adds the perfect touch over the island. The open design flows naturally into two living areas all viewed from the island command center, which is a bright and welcoming space for family and guests. The spacious owner suite provides a private retreat, while the generous sized additional bedrooms offer plenty of room for the family, guests or a home offce. A brand new laundry room adds convenience. Updated full bathrooms feature fresh modern finishes. This renovation continues from top to bottom with new drywall, lighting, flooring, windows, vinyl siding, shingles, and gutters along with a new gas furnace, central air and rear concrete patio. Get moved in here before the snow flys!
Full Property Details
Full Property Details for 12498 National Dr
General
- Price: $349,900
- Taxes: $2,818 (2025)
- Status: Active
- Type: Single Family
- Source: 505
- MLS ID: 5249583
- Updated: 10/1/2026
- Added to Site: 17 day(s) ago
Interior
- Number of Rooms: 8
- Interior Features: Breakfast Bar, Chandelier, Granite Counters, Kitchen Island, Open Floorplan, Pantry, Recessed Lighting, Walk-In Closet(s)
- Fireplace(s): None
- Appliances: Dishwasher, Disposal, Microwave, Range, Refrigerator
Rooms
Bathrooms
- Total Bathrooms: 2
- Full Bathrooms: 2
- Main Floor Baths: 2
Bedrooms
- Total Bedrooms: 3
- Bedrooms Main: 3
Other Rooms
- Laundry: Main Level, Laundry Tub, Sink
Additional Information
- Security/Safety: Smoke Detector(s)
Exterior
- Exterior Features: Garden, Lighting, Private Yard, Storage
- Porch/Patio/Deck: Patio
Parking
- Garage: Yes
- Attached garage: Yes
- Garage Spaces: 2
- Parking Features: Attached, Direct Access, Driveway, Garage Faces Front, Garage, Kitchen Level, Off Street
Location
- County: Lorain
- Township: Eaton Twp
- Subdivision: Eaton Estates
- Driving Directions: Take St. Rt. 83 south to left on St. Rt.83 east to right on Eaton Blvd. then right on National Dr. Home is on the right side.
- Direction Faces: East
School Information
- Elem School District: Midview LSD - 4710
- Midd School District: Midview LSD - 4710
- High School District: Midview LSD - 4710
Heating & Cooling
- Central air: Yes
- Air Conditioning: Yes
- Cooling Type: Central Air
- Heating Type: Forced Air, Gas
Utilities
- Sewer: Public Sewer
- Water: Public
Structural Information
- Architectural Style: Ranch
- Construction: Vinyl Siding
- Roof: Shingle
- Windows: Insulated Windows
- Stories/Levels: 1
- Square Feet: 1,624
- Living Area: 1,624 Sq. Ft.
- Finished Above Grnd: 1,624 Sq. Ft.
- Year Built: 1956
- Year Built Source: Public Records
Additional Structures
- Other Structures: Shed(s)
Lot Features
- Property View: City, Trees/Woods
- Lot Size (Acres): 0.39
- Lot Size: .39
- Lot Size Source: Assessor
- Lot Dimensions: 105 x 160
- Lot Features: Back Yard, Flat, Front Yard, Landscaped, Level
- Fencing (Description): Back Yard, Chain Link, Fenced, Privacy
Financial Considerations
- Tax Amount: $2,818.43
- Tax Year: 2025
- Terms: Cash, Conventional, FHA, VA Loan
Disclosures and Reports
- Legal Description: Eaton Homes 75 x 160 Lot #426
- Property ID: 11-00-036-101-022
Listed by RE/MAX Showcase, Diane Harper

Get Pre-Approved Today
Schools
Schools serving 12498 National Dr
School District:Midview Local School District
| Name | Grades | Distance |
|---|---|---|
Midview North Elementary School 13070 Durkee Road, Grafton, OH 44044 | K-2 | 2.5 mi |
Midview West Elementary School 13080 Durkee Road, Grafton, OH 44044 | 3-4 | 2.5 mi |
Midview Middle School 12865 Grafton Road, Grafton, OH 44044 | 7-8 | 2.9 mi |
Midview High School 38199 Capel Road, Grafton, OH 44044 | 9-12 | 2.8 mi |
Disclaimer:
School attendance boundaries provided by ATTOM Data Solutions and are for reference only. Contact the school directly to verify enrollment eligibility.
Price & Sales History for 12498 National Dr
Date
Details
Price
Change
Source
10/01/2026
Listed
$349,900
169.15%
MLS
10/10/2025
Sold
$130,000
—
Public Record
Disclaimer: Historical sales information is derived from public records provided by the county offices. Information is not guaranteed and should be independently verified.
Tax History
Tax History for 12498 National Dr
Year
Property Taxes
Change
Tax Assessment
Change
2025
$2,908
51%
$40,810
6%
2023
$1,929
-3%
$38,371
—
2021
$1,994
-19%
$38,370
—
2022
$2,455
55%
$38,370
37%
2020
$1,583
-5%
$27,970
—
2019
$1,670
14%
$27,969
—
2018
$1,471
-36%
$27,969
15%
2017
$2,293
3%
$24,256
—
2016
$2,230
—
$24,256
—
2015
$2,237
1%
$24,256
2%
2014
$2,218
-1%
$23,780
—
2013
$2,236
—
$23,780
—
Disclaimer: Historical tax information is derived from public records provided by the county offices. Information is not guaranteed and should be independently verified.
Estimate the Cost
Estimate the Cost for 12498 National Dr
12498 National Dr., Grafton, OH 44044 (MLS# 5249583) is a Single Family property with 3 bedrooms and 2 full bathrooms. 12498 National Dr. is currently listed for $349,900 and was received on October 01, 2026. Want to learn more about 12498 National Dr.? Do you have questions about finding other Single Family real estate for sale in Grafton? You can browse all Grafton real estate or contact a Coldwell Banker agent to request more information.