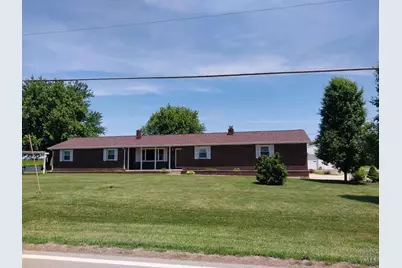
Full Property Details for 12535 St Rt 28
General
- Sold For: $329,000
- Status: Closed
- Type: Single Family
- Source: Cincinnati
- MLS ID: 1881185
- Added to Site: 137 day(s) ago
Interior
- Number of Rooms: 6
- Fireplace: Yes
- Number of Fireplaces: 1
- Fireplace(s): Brick, Insert, Gas
- Appliances: Dishwasher, Electric Cooktop, Refrigerator
Rooms
- Total Bathrooms: 3
- Full Bathrooms: 2
- Half Bathrooms: 1
- Primary Bathroom: Shower
- Bathroom 1: Full, Level 1
- Bathroom 2: Full, Level 1
- Bathroom 3: Partial, Level 1
- Total Bedrooms: 3
- Primary Bedroom: Adjoining Bathroom, Wall-to-Wall Carpet, 14 x 11, Level 1, 154 Sq. Ft.
- Bedroom 2: 13 x 12, Level 1, 156 Sq. Ft.
- Bedroom 3: 13 x 12, Level 1, 156 Sq. Ft.
- Living Room: Walk-Out, Wall-to-Wall Carpet, 23 x 12, Level 1, 276 Sq. Ft.
- Family Room: Walk-Out, Wall-to-Wall Carpet, Fireplace, 27 x 12, Level 1, 324 Sq. Ft.
- Kitchen: Butler's Pantry, Counter Bar, Eat-In, Vinyl Floor, Wood Cabinets, 19 x 11, 19x11, 209 Sq. Ft.
- Laundry: 11 x 6, Level 1, 66 Sq. Ft.
Additional Information
- Other Features: Smoke Alarm
Exterior
- Exterior Features: Enclosed Porch, Porch
Parking
- Garage: Yes
- Attached garage: Yes
- Garage Spaces: 4
- Parking: Driveway
- Garage Description: Rear, Garage Attached, Garage Detached
Location
- Area: Highland Co.
- County: Highland
- Township: Madison Twp
- Suburb: Highland Co.
- Driving Directions: From Greenfield take 28 West, property on the right.
School Information
- School District: Greenfield Ex Vill S
- High School District: Greenfield Ex Vill S
Community
Heating & Cooling
- Cooling Type: Window Air Conditioning
- Heating Type: Baseboard, Other
- Heating Fuel: Propane
- Water Heater: Electric
Utilities
- Sewer: Septic Tank
- Water: Well
Structural Information
- Architectural Style: One Story Ranch
- Exterior Const.: Brick
- Basement: Yes
- Basement Desc.: Crawlspace
- Foundation: Block
- Roof: Asbestos Shingle
- Windows: Double Pane, Vinyl
- Stories/Levels: One
- Square Feet: 1,468
- Year Built: 1974
Lot Features
- Property View: Other
- Lot Size (Acres): 4.965
- Lot Dimensions: 260 x 330
- Frontage: State Highway
- Zoning: Residential, Agricultural
- Lot Description: 5 to 9.9 Acres
Financial Considerations
- Sub Lease Exp.: 1800-01-01T00:00:00-05:00
- Semi-Annual Taxes: $867
Disclosures and Reports
- Documents Avail.: Aerial Photo, Survey
- APN: 26-03-000-048.00
- Property ID: 26-03-000-048.00
Listed and Sold by Lakeside Real Estate & Auction (937) 402-4821, Scott Rooks