This is a carousel with tiles that activate property listing cards. Use the previous and next buttons to navigate.
1/1
$495,000
This is a carousel with tiles that activate property listing cards. Use the previous and next buttons to navigate.
1/1
Property Description
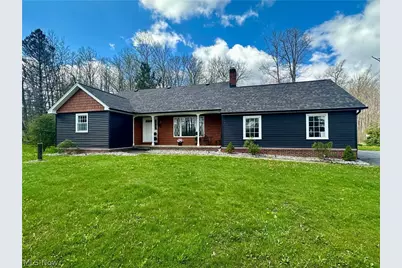
Over 3000+ sq ft. of usable living and working space set on a private 1.72-acre wooded lot, this custom-built home offers an exceptional blend of space, flexibility, and everyday functionality-perfect for today's modern family. Featuring 4 bedrooms, 3 full baths, the home is anchored by a desirable first-floor master suite and an expansive main-level layout. From the moment you enter, you're welcomed by a large entryway with ample storage and pantry space, leading into multiple first-floor living areas that easily adapt to your needs-family room, sitting area, playroom, or home office. The kitchen and dining area flow seamlessly together and are highlighted by hardwood floors, creating a warm and inviting space for everyday living and gatherings. The main level also includes a master bedroom, master bathroom with heated floors, first-floor laundry, and flexible living spaces-making true one-floor living a real option. Upstairs offers two generously sized bedrooms with a full bath, ideal for kids, guests, or workspace. Fresh carpet and updated paint enhance the move-in-ready appeal. The partially finished basement adds versatility, featuring a rec room with a brick wood-burning fireplace, den area, kitchenette with stove, second laundry, and space for a home gym, game room, or additional living area-plus storage. Recent updates include new siding, new roof on both the home and detached outbuilding, updated flooring and carpet, and a tankless hot water system. A standout feature is the 1,500+ sq ft detached outbuilding, complete with its own furnace, A/C, gas line, and finished office space-perfect for a home business, remote work, studio, or hobbyist. Enjoy the outdoors from the large paver patio overlooking the private, wooded lot-ideal for relaxing or entertaining. This home offers space to grow, flexibility to adapt, and the privacy buyers are looking for-all in a move-in-ready setting.
Full Property Details
Full Property Details for 12560 Bass Lake Rd
General
- Sold For: $495,000
- Taxes: $5,600 (2025)
- Status: Closed
- Type: Single Family
- Source: 505
- MLS ID: 5199028
- Added to Site: 131 day(s) ago
Interior
- Number of Rooms: 14
- Fireplace: Yes
- Number of Fireplaces: 2
Rooms
Bathrooms
- Total Bathrooms: 3
- Full Bathrooms: 3
- Main Floor Baths: 2
Bedrooms
- Total Bedrooms: 4
- Bedrooms Main: 2
Exterior
- Porch/Patio/Deck: Patio
Parking
- Garage: Yes
- Attached garage: Yes
- Garage Spaces: 2
- Parking Features: Attached, Garage, Paved
Location
- County: Geauga
- Township: Chardon
- Driving Directions: Bass Lake Rd.
School Information
- Elem School District: Chardon LSD - 2803
- Midd School District: Chardon LSD - 2803
- High School District: Chardon LSD - 2803
Heating & Cooling
- Central air: Yes
- Air Conditioning: Yes
- Cooling Type: Central Air
- Heating Type: Forced Air, Gas
Utilities
- Sewer: Septic Tank
- Water: Private
Structural Information
- Architectural Style: Cape Cod
- Construction: Other
- Basement: Yes
- Basement Desc.: Finished
- Roof: Asphalt, Fiberglass
- Stories/Levels: 2
- Square Feet: 3,246
- Living Area: 3,246 Sq. Ft.
- Finished Above Grnd: 2,246 Sq. Ft.
- Finished Below Grnd: 1,000 Sq. Ft.
- Year Built: 1976
- Year Built Source: Public Records
Additional Structures
- Other Structures: Barn(s)
Lot Features
- Lot Size (Acres): 1.72
- Lot Size: 1.72
- Lot Size Source: Appraiser
Financial Considerations
- Tax Amount: $5,600
- Tax Year: 2025
Disclosures and Reports
- Special Conditions: Standard
- Legal Description: LOT 032
- Property ID: 21-110930
Listed by Berkshire Hathaway HomeServices Professional Realty, Michael P Ficzner
Sold by Howard Hanna, Jenifer Black

Get Pre-Approved Today
Schools
Schools serving 12560 Bass Lake Rd
School District:Chardon Local School District
| Name | Grades | Distance |
|---|---|---|
Munson Elementary School 12687 Bass Lake Road, Chardon, OH 44024 | K-5 | 0.3 mi |
Chardon Middle School 424 North Street, Chardon, OH 44024 | 6-8 | 4.4 mi |
Chardon High School 151 Chardon Avenue, Chardon, OH 44024 | 9-12 | 4.4 mi |
Disclaimer:
School attendance boundaries provided by ATTOM Data Solutions and are for reference only. Contact the school directly to verify enrollment eligibility.
Price & Sales History for 12560 Bass Lake Rd
Date
Details
Price
Change
Source
7/08/2026
Sold
$495,000
-3.88%
MLS
6/12/2026
Price Reduced
$515,000
-1.9%
MLS
5/21/2026
Price Reduced
$525,000
-4.37%
MLS
5/08/2026
Price Reduced
$549,000
-3.51%
MLS
4/21/2026
Price Reduced
$569,000
-5.01%
MLS
4/06/2026
Listed
$599,000
—
MLS
Disclaimer: Historical sales information is derived from public records provided by the county offices. Information is not guaranteed and should be independently verified.
12560 Bass Lake Road, Chardon, OH 44024 (MLS# 5199028) is a Single Family property that was sold at $495,000 on July 08, 2026. Want to learn more about 12560 Bass Lake Road? Do you have questions about finding other Single Family real estate for sale in Chardon? You can browse all Chardon real estate or contact a Coldwell Banker agent to request more information.