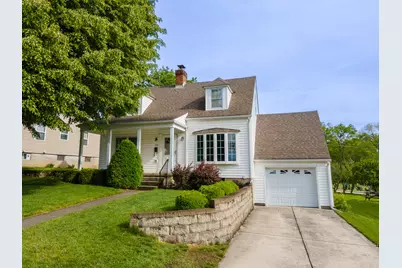
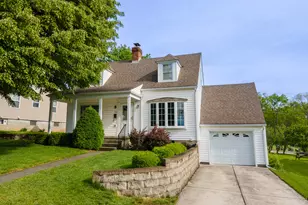
This is a carousel with tiles that activate property listing cards. Use the previous and next buttons to navigate.
1/1
$215,000
This is a carousel with tiles that activate property listing cards. Use the previous and next buttons to navigate.
1/1
Property Description
Welcoming covered front porch leads you to this move-in 3 bedroom, 2 full bath home. Feel the coziness of the open bright rooms. Large living room features an outstanding built-in wall to wall wood display cabinet with shelving and wood burning fireplace. Entertain your guest in the formal dining room highlighted by the large wood pane bay window. Special private study for possible office space or extra room. Plenty of cabinets in the galley kitchen with appliances staying. Convenient first floor bedroom and bath. Enjoy relaxing in the enclosed porch area. Large 2 bedrooms with dormers and full bath located on the second floor. Bring the fun to the basement rec area. Handy laundry room / utility room exits to the 1 car garage. The handy person will enjoy the workshop with work bench staying. Attached 1 car garage and attached 2 car garage with storage. Nice to keep your vehicles out of the weather. Easy access to the house from 2 streets. Come make yourself at home!
Full Property Details
Full Property Details for 126 Parkwood Dr
General
- Sold For: $215,000
- Taxes: $544 (2025)
- Status: Closed
- Type: Single Family
- Source: 507
- MLS ID: 1045450
- Added to Site: 71 day(s) ago
Interior
- Interior Features: Window Coverings, Attic
- Fireplace(s): One Fireplace, Wood Burning
Rooms
Bathrooms
- Total Bathrooms: 2
- Full Bathrooms: 2
Bedrooms
- Total Bedrooms: 3
- Bedroom 1: Level 1
- Bedroom 2: Level 2
- Bedroom 3: Level 2
Other Rooms
- Living Room: Level 1
- Kitchen: Level 1
- Dining Room: Level 1
- Breakfast Room: Level 1
- Extra Room 3: Level 1
- Rec Room: Level B
- Other Room 1: Level 1
- Other Room 2: Level B
Exterior
- Exterior Features: Deck, Porch
Parking
- Carport Spaces: 1
Location
- Area: 707 West Milton
- County: Miami
- Driving Directions: St. Rt. 48 to East on Parkwood
School Information
- School District: 5505 Milton-Union EVSD
Community
- Community Name: Conventional
Heating & Cooling
- Cooling Type: Central Air
- Heating Type: Forced Air, Natural Gas
Utilities
- Sewer: Public Sewer
- Water: Supplied Water
Structural Information
- Architectural Style: Cape Cod
- Exterior Const.: Vinyl Siding
- Square Feet: 1,542
- Year Built: 1940
Lot Features
- Lot Size (Acres): 0.15
- Lot Dimensions: 63' x 102'
- Zoning: Residential
Financial Considerations
- Tax Amount: $544
- Tax Year: 2025
Disclosures and Reports
- Property ID: L39005530
Listed by Donna Mergler
Sold by JOHN DOE (NON-WRIST MEMBER)

Get Pre-Approved Today
Schools
Schools serving 126 Parkwood Dr
School District:Milton-Union Exempted Village School District
| Name | Grades | Distance |
|---|---|---|
Milton-Union Elementary School 7620 Milton-Potsdam Road, West Milton, OH 45383 | K-5 | 0.9 mi |
Milton-Union Middle School 7630 Milton-Potsdam Road, West Milton, OH 45383 | 6-8 | 1 mi |
Milton-Union High School 7640 Milton-Potsdam Road, West Milton, OH 45383 | 9-12 | 1 mi |
Disclaimer:
School attendance boundaries provided by ATTOM Data Solutions and are for reference only. Contact the school directly to verify enrollment eligibility.
Price & Sales History for 126 Parkwood Dr
Date
Details
Price
Change
Source
6/23/2026
Sold
$215,000
-9.09%
MLS
5/06/2026
Listed
$236,500
—
MLS
Disclaimer: Historical sales information is derived from public records provided by the county offices. Information is not guaranteed and should be independently verified.
126 Parkwood Drive, West Milton, OH 45383 (MLS# 1045450) is a Single Family property that was sold at $215,000 on June 23, 2026. Want to learn more about 126 Parkwood Drive? Do you have questions about finding other Single Family real estate for sale in West Milton? You can browse all West Milton real estate or contact a Coldwell Banker agent to request more information.