This is a carousel with tiles that activate property listing cards. Use the previous and next buttons to navigate.
1/1
$385,000
This is a carousel with tiles that activate property listing cards. Use the previous and next buttons to navigate.
1/1
Property Description
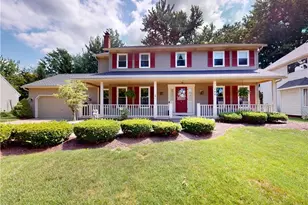
Beautiful Colonial in a Highly Sought-After Neighborhood! Welcome home to this beautifully maintained 4-bedroom, 2 full bath, 2 half bath colonial offering generous living space, thoughtful updates, and an exceptional layout for everyday living and entertaining. Relax on the inviting front porch or enjoy the convenience of the attached 2-car garage and professionally landscaped yard. Inside, you'll find a spacious eat-in kitchen featuring a large center island, perfect for gathering with family and friends. Just off the kitchen is a convenient wet bar, ideal for entertaining. The formal dining room features sliding glass doors that lead to the backyard patio, while the oversized living room offers custom built-ins and a cozy wood-burning fireplace. A massive great room with additional sliding doors provides even more space for entertaining or relaxing. A bright front sitting room offers the perfect spot for reading, a home office, or additional living space. The first-floor laundry room includes abundant cabinetry for extra storage and convenience. Upstairs, the spacious primary suite features ample closet space, a walk-in closet, and a private en-suite bathroom. Three additional generously sized bedrooms provide plenty of closet space, including a second bedroom with its own walk-in closet. Two full bathrooms complete the upper level, while a convenient half bath is located on the main floor and another in the partially finished basement. The lower level offers additional living space, perfect for a recreation room, media room, or home gym. Step outside to enjoy the backyard featuring a pergola, storage shed, and playground set-ideal for outdoor entertaining and family fun. Conveniently located near shopping, schools, major highways, and just minutes from Lorain County Community College. Recent Updates Include: Roof (2025) Gutters (2025) Siding (2023) Garage Door Opener (2022) A 1-year home warranty is included, providing added peace of mind for the new owner.
Full Property Details
Full Property Details for 126 Pepperdine Dr
General
- Sold For: $385,000
- Taxes: $5,043 (2025)
- Status: Closed
- Type: Single Family
- Source: 505
- MLS ID: 5230955
- Added to Site: 81 day(s) ago
Interior
- Number of Rooms: 9
- Fireplace: Yes
- Number of Fireplaces: 1
- Appliances: Built-In Oven, Cooktop, Dryer, Dishwasher, Disposal, Refrigerator, Washer
Rooms
Bathrooms
- Total Bathrooms: 4
- Full Bathrooms: 2
- Half Bathrooms: 2
- Main Floor Baths: 1
Bedrooms
- Total Bedrooms: 4
Other Rooms
- Laundry: Main Level, Laundry Room
Exterior
- Porch/Patio/Deck: Front Porch, Patio
Parking
- Garage: Yes
- Attached garage: Yes
- Garage Spaces: 2
- Parking Features: Attached, Driveway, Garage
Location
- County: Lorain
- Township: Elyria Twp
- Subdivision: College Green Sub
- Driving Directions: Abbe to Antioch. Antioch to Naples to Pepperdine.
School Information
- Elem School District: Elyria CSD - 4706
- Midd School District: Elyria CSD - 4706
- High School District: Elyria CSD - 4706
Heating & Cooling
- Central air: Yes
- Air Conditioning: Yes
- Cooling Type: Central Air
- Heating Type: Forced Air, Gas
Utilities
- Sewer: Public Sewer
- Water: Public
Structural Information
- Architectural Style: Colonial
- Construction: Vinyl Siding
- Basement: Yes
- Basement Desc.: Full, Partially Finished, Sump Pump
- Roof: Asphalt, Fiberglass
- Stories/Levels: 2
- Square Feet: 4,533
- Living Area: 4,533 Sq. Ft.
- Finished Above Grnd: 3,189 Sq. Ft.
- Finished Below Grnd: 1,344 Sq. Ft.
- Year Built: 1987
- Year Built Source: Public Records
Lot Features
- Lot Size (Acres): 0.28
- Lot Size: .28
- Lot Size Source: Public Records
Financial Considerations
- Tax Amount: $5,043
- Tax Year: 2025
- Terms: Cash, Conventional, FHA, VA Loan
Disclosures and Reports
- Legal Description: COLLEGE GREEN SUB # 4 70.00 X 144.16 LOT # 188
- Property ID: 06-22-007-000-209
Listed by McDowell Homes Real Estate Services, Bob Chessman
Sold by RE/MAX Haven Realty, Michael Azzam

Get Pre-Approved Today
Schools
Schools serving 126 Pepperdine Dr
School District:Elyria City School District
| Name | Grades | Distance |
|---|---|---|
Northwood Middle School, Elyria, OH 570 Abbe Road North, Elyria, OH 44035 | 5-8 | 1.8 mi |
Windsor Elementary School 570 Abbe Road North, Elyria, OH 44035 | K-4 | 1.8 mi |
Elyria High School 311 6th Street, Elyria, OH 44035 | 9-12 | 4.1 mi |
Disclaimer:
School attendance boundaries provided by ATTOM Data Solutions and are for reference only. Contact the school directly to verify enrollment eligibility.
Price & Sales History for 126 Pepperdine Dr
Date
Details
Price
Change
Source
9/10/2026
Sold
$385,000
—
MLS
7/28/2026
Listed
$385,000
—
MLS
Disclaimer: Historical sales information is derived from public records provided by the county offices. Information is not guaranteed and should be independently verified.
Home Warranty : Included
126 Pepperdine Drive, Elyria, OH 44035 (MLS# 5230955) is a Single Family property that was sold at $385,000 on September 10, 2026. Want to learn more about 126 Pepperdine Drive? Do you have questions about finding other Single Family real estate for sale in Elyria? You can browse all Elyria real estate or contact a Coldwell Banker agent to request more information.