This is a carousel with tiles that activate property listing cards. Use the previous and next buttons to navigate.
1/1
$255,000
This is a carousel with tiles that activate property listing cards. Use the previous and next buttons to navigate.
1/1
Property Description
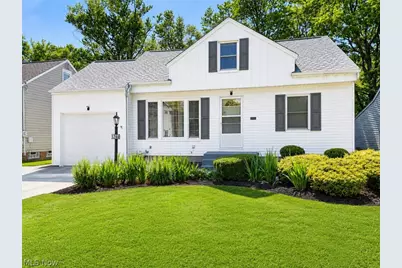
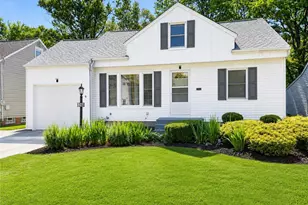
Still Looking for the Rare/Perfect 5 Bedroom Single Family in Lovely Lyndhurst? Look No Further! Featuring a 5 Bed, 2 Full Bath Cape Cod that Checks ALL the Boxes. This Home is SPECIAL and Provides more than just Extra Space... It Provides The Good Life! You Will Be BLOW AWAY With this OVERSIZED Kitchen! With Sprawling Granite Counters and Modern Cabinetrry Throughout, There is Loads of Convenience in the Heart of Your New Home and Plenty of Counter Space/Storage! Speaking of a Space to Congregate... Don't Miss the HUGE Trex Deck off the Rear of the Kitchen which is Perfect For Entertaining and Get Togethers! Complete with Aluminum Powder Coated Railing and Lighting, it is an Amazing Outdoor Space to Show Your Guests a Good Time! 2 Bedrooms and 1 Full Bathroom Compliment the First Floor While the 2nd Floor has 3 More Bedrooms and another Full Bathroom with LOADS of Closet Space to Boot! Home is Complete with TONS of Updates Including: New Roof with Full Tear Off (2023), Newer Vinyl Double Hung High Efficiency Windows Throughout, Flat Roof Replaced (2021), New Furnace (2022), New Hot Water Tank (2022), New Central Air (2022), New Trex Deck with Aluminum Rails and Lighting (2024), Newer 100 Amp Electrical Panel... There's Too Much to List! Basement is Partially Finished and Can Become the Dream Inside Space/Man Cave When The Weather Outside is Too Cold or Hot! 1 Car Attached Garage Adds More Convenience and Make Bringing in the Groceries a Breeze! This Home is a True Unicorn and is Situated Close to Everything! Don't Miss Out as You Won't Find Another One Like It!
Full Property Details
Full Property Details for 1260 Churchill Rd
General
- Sold For: $255,000
- Taxes: $4,432 (2025)
- Status: Closed
- Type: Single Family
- Source: 505
- MLS ID: 5222124
- Added to Site: 28 day(s) ago
Interior
- Number of Rooms: 8
- Appliances: Dryer, Dishwasher, Microwave, Range
Rooms
Bathrooms
- Total Bathrooms: 2
- Full Bathrooms: 2
- Main Floor Baths: 1
Bedrooms
- Total Bedrooms: 5
- Bedrooms Main: 2
Other Rooms
- Laundry: Washer Hookup, Electric Dryer Hookup, In Basement, Laundry Tub, Sink
Exterior
- Porch/Patio/Deck: Deck
Parking
- Garage: Yes
- Attached garage: Yes
- Garage Spaces: 1
- Parking Features: Attached, Garage
Location
- County: Cuyahoga
- Township: Lyndhurst
- Subdivision: Mayfield Hlnds 03
- Driving Directions: Easy to Find. Between Mayfield Rd and Ridgebury, right in the Middle!
- Direction Faces: East
School Information
- Elem School District: South Euclid-Lyndhurst - 1829
- Midd School District: South Euclid-Lyndhurst - 1829
- High School District: South Euclid-Lyndhurst - 1829
Heating & Cooling
- Central air: Yes
- Air Conditioning: Yes
- Cooling Type: Central Air
- Heating Type: Forced Air
Utilities
- Sewer: Public Sewer
- Water: Public
Structural Information
- Architectural Style: Cape Cod
- Construction: Aluminum Siding
- Basement: Yes
- Basement Desc.: Full, Partially Finished
- Roof: Asphalt, Fiberglass
- Windows: Double Pane Windows
- Stories/Levels: 2
- Square Feet: 2,450
- Living Area: 2,450 Sq. Ft.
- Finished Above Grnd: 1,502 Sq. Ft.
- Finished Below Grnd: 948 Sq. Ft.
- Year Built: 1949
- Year Built Source: Public Records
Additional Structures
- Other Structures: Shed(s)
Lot Features
- Lot Size (Acres): 0.155
- Lot Size: .155
- Lot Size Source: Assessor
Financial Considerations
- Tax Amount: $4,432
- Tax Year: 2025
- Terms: Cash, Conventional, FHA, VA Loan
Disclosures and Reports
- Special Conditions: Standard
- Legal Description: 2-19 MAYFHI#2 0266 ALL
- Property ID: 712-15-041
Listed by VSD Realty, LLC., Victor Duqum
Sold by Engel & Völkers Distinct, Melanie C Richardson

Get Pre-Approved Today
Schools
Schools serving 1260 Churchill Rd
School District:South Euclid-Lyndhurst City School District
| Name | Grades | Distance |
|---|---|---|
Sunview Elementary School 5520 Meadow Wood Boulevard, Lyndhurst, OH 44124 | K-3 | 1.1 mi |
Greenview Upper Elementary School 1825 South Green Road, South Euclid, OH 44121 | 4-6 | 1.9 mi |
Memorial Junior High School 1250 Professor Road, Cleveland, OH 44124 | 7-8 | 1.1 mi |
Brush High School 4875 Glenlyn Road, Lyndhurst, OH 44124 | 9-12 | 1.1 mi |
Disclaimer:
School attendance boundaries provided by ATTOM Data Solutions and are for reference only. Contact the school directly to verify enrollment eligibility.
Price & Sales History for 1260 Churchill Rd
Date
Details
Price
Change
Source
7/22/2026
Sold
$255,000
2.2%
MLS
6/25/2026
Listed
$249,500
—
MLS
Disclaimer: Historical sales information is derived from public records provided by the county offices. Information is not guaranteed and should be independently verified.
1260 Churchill Road, Lyndhurst, OH 44124 (MLS# 5222124) is a Single Family property that was sold at $255,000 on July 22, 2026. Want to learn more about 1260 Churchill Road? Do you have questions about finding other Single Family real estate for sale in Lyndhurst? You can browse all Lyndhurst real estate or contact a Coldwell Banker agent to request more information.