This is a carousel with tiles that activate property listing cards. Use the previous and next buttons to navigate.
1/1
$275,000
This is a carousel with tiles that activate property listing cards. Use the previous and next buttons to navigate.
1/1
Property Description
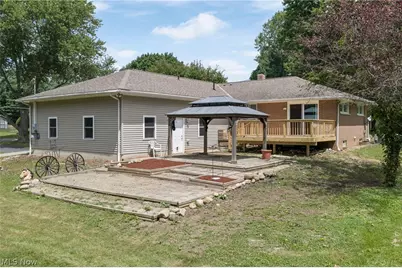
Welcome home to this well-maintained brick and vinyl ranch in the desirable Lake Local School District! Situated on a nearly half-acre corner lot tree-lined for added privacy, this home offers 3 bedrooms on the main level plus a 4th bedroom in the walk-up lower level and 3 full bathrooms. Enjoy outdoor living with a brand-new sliding glass door leading to a spacious new deck w/ patio featuring a large metal-roof pergola-perfect for relaxing or entertaining. Concrete driveway, attached 2-car garage, Guardian whole-house generator, and 200-amp electrical service provide convenience and peace of mind. Inside, you'll find a beautifully remodeled kitchen with granite countertops, abundant cabinetry, and a full complement of appliances. A dedicated dining area and first-floor laundry add everyday functionality. The living room features fresh paint and updated flooring (2026). The primary suite includes a private en-suite bath with a tiled shower and decorative tile backsplash, while two additional bedrooms and a second full bath complete the main level. The walk-up lower level is partially finished and currently serves as a fourth bedroom with a kitchenette and third full bath, offering excellent flexibility for guests or recreation space. Additional features include vented glass block windows and a 90% high-efficiency furnace. Roof is 15 years old and was a 50 year shingle when installed. ! Hot water tank 2020. Low Utilities. Conveniently located near Hartville Marketplace, downtown Hartville, Lake High School, shopping, dining, and more. Don't miss this exceptional opportunity. Your forever home awaits!!
Full Property Details
Full Property Details for 12685 Primrose Dr NE
General
- Sold For: $275,000
- Taxes: $3,373 (2025)
- Status: Closed
- Type: Single Family
- Source: 505
- MLS ID: 5232467
- Added to Site: 77 day(s) ago
Interior
- Interior Features: Breakfast Bar, Built-in Features, Ceiling Fan(s), Double Vanity, Granite Counters
- Appliances: Dryer, Dishwasher, Microwave, Range, Refrigerator, Water Softener, Washer
Rooms
Bathrooms
- Total Bathrooms: 3
- Full Bathrooms: 3
- Main Floor Baths: 2
Bedrooms
- Total Bedrooms: 4
- Bedrooms Main: 3
Other Rooms
- Laundry: Main Level
Exterior
- Porch/Patio/Deck: Covered, Deck, Patio
Parking
- Garage: Yes
- Attached garage: Yes
- Garage Spaces: 2
- Parking Features: Attached, Concrete, Driveway, Electricity, Garage, Garage Door Opener
Location
- County: Stark
- Township: Lake Twp
- Subdivision: Heather Heights
- Driving Directions: Rt. 619 west of Downtown Hartville to north on Overlook Dr.
- Direction Faces: North
School Information
- Elem School District: Lake LSD Stark- 7606
- Midd School District: Lake LSD Stark- 7606
- High School District: Lake LSD Stark- 7606
Heating & Cooling
- Central air: Yes
- Air Conditioning: Yes
- Cooling Type: Central Air
- Heating Type: Forced Air, Gas
Utilities
- Sewer: Septic Tank
- Water: Well
- Well: Yes
Structural Information
- Architectural Style: Ranch
- Construction: Brick, Vinyl Siding
- Basement: Yes
- Basement Desc.: Full, Partially Finished, Walk-Up Access
- Roof: Asphalt, Fiberglass
- Windows: Double Pane Windows
- Stories/Levels: 1
- Square Feet: 1,600
- Living Area: 1,600 Sq. Ft.
- Finished Above Grnd: 1,300 Sq. Ft.
- Finished Below Grnd: 300 Sq. Ft.
- Year Built: 1960
- Year Built Source: Public Records
Lot Features
- Lot Size (Acres): 0.4826
- Lot Size: .4826
- Lot Size Source: Public Records
- Lot Dimensions: 220 x 96
- Lot Features: Dead End, Flat, Level
Green Features
- Energy Efficient: HVAC
Financial Considerations
- Tax Amount: $3,373
- Tax Year: 2025
- Terms: Cash, Conventional, FHA, VA Loan
Disclosures and Reports
- Legal Description: 13 WH HEATHER HTS
- Property ID: 1901395
Listed by Coldwell Banker Schmidt Realty, John P Scaglione
Sold by RE/MAX Trends Realty, Lauren M Luli

Get Pre-Approved Today
Schools
Schools serving 12685 Primrose Dr NE
School District:Lake Local School District, Uniontown, OH
| Name | Grades | Distance |
|---|---|---|
Lake Elementary School, Hartville, OH 225 Lincoln Street Southwest, Hartville, OH 44632 | 2-6 | 0.5 mi |
Lake Primary School 13244 Cleveland Avenue Northwest, Uniontown, OH 44685 | K-1 | 3.3 mi |
Lake High School, Uniontown, OH 709 Market Avenue Southwest, Uniontown, OH 44685 | 7-12 | 1.1 mi |
Disclaimer:
School attendance boundaries provided by ATTOM Data Solutions and are for reference only. Contact the school directly to verify enrollment eligibility.
Price & Sales History for 12685 Primrose Dr NE
Date
Details
Price
Change
Source
9/14/2026
Sold
$275,000
—
MLS
8/06/2026
Price Reduced
$275,000
-3.47%
MLS
8/01/2026
Listed
$284,900
—
MLS
Disclaimer: Historical sales information is derived from public records provided by the county offices. Information is not guaranteed and should be independently verified.
12685 Primrose Drive NE, Hartville, OH 44632 (MLS# 5232467) is a Single Family property that was sold at $275,000 on September 14, 2026. Want to learn more about 12685 Primrose Drive NE? Do you have questions about finding other Single Family real estate for sale in Hartville? You can browse all Hartville real estate or contact a Coldwell Banker agent to request more information.