This is a carousel with tiles that activate property listing cards. Use the previous and next buttons to navigate.
1/1
$335,000
This is a carousel with tiles that activate property listing cards. Use the previous and next buttons to navigate.
1/1
Property Description
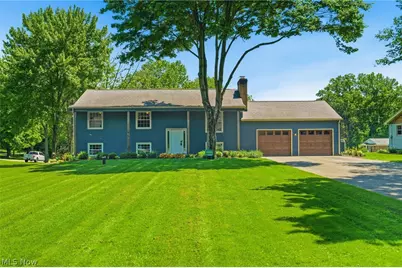
This is a showstopper and the one you've been waiting for. Discover the perfect blend of comfort, space, and modern updates in this charming bi-level home set on just over an acre of beautifully flat land. Step inside to an inviting open-concept living area featuring a stunning quartz kitchen, center island, and a gas fireplace that sets the tone for cozy winter evenings. From the dining area, sliding doors open to a screened-in sun porch, where you can relax and take in the country air and feeling. The main level offers three well-sized bedrooms and a full bath, all freshly updated and move-in ready. Downstairs, the possibilities expand with the option for large master suite, an additional bedroom or bonus room, a second full bath, and a spacious family room complete with a kitchenette/wet bar-ideal for guests, extended family, or an in-law setup. An oversized two-car garage, a welcoming front porch with pillars, and a deck for outdoor enjoyment add to the home's appeal. Nearly everything has been updated: kitchen, baths, flooring, paint, windows, siding, gutters, doors, fixtures, lighting, and more. Laundry hookups are available on both levels for added convenience. A peaceful country setting, modern upgrades, and flexible living spaces make this home truly special. Schedule your private tour today.
Full Property Details
Full Property Details for 12786 Osborne Ave NE
General
- Sold For: $335,000
- Taxes: $2,087 (2025)
- Status: Closed
- Type: Single Family
- Source: 505
- MLS ID: 5214042
- Added to Site: 141 day(s) ago
Interior
- Number of Rooms: 9
- Interior Features: Granite Counters, Kitchen Island, Primary Downstairs, Open Floorplan
- Fireplace: Yes
- Number of Fireplaces: 1
- Fireplace(s): Wood Burning
Rooms
Bathrooms
- Total Bathrooms: 2
- Full Bathrooms: 2
- Main Floor Baths: 1
Bedrooms
- Total Bedrooms: 5
- Bedrooms Main: 3
Other Rooms
- Laundry: In Bathroom, Lower Level, See Remarks
Additional Information
- Pool: Yes
- Private Pool: Yes
- Pool Description: Above Ground
Exterior
- Exterior Features: Fire Pit
- Porch/Patio/Deck: Rear Porch, Covered, Deck, Enclosed, Front Porch, Patio
Parking
- Garage: Yes
- Attached garage: Yes
- Garage Spaces: 2
- Parking Features: Attached, Garage
Location
- County: Stark
- Township: Marlboro Twp
- Driving Directions: 619 to Osborne
School Information
- Elem School District: Marlington LSD - 7608
- Midd School District: Marlington LSD - 7608
- High School District: Marlington LSD - 7608
Heating & Cooling
- Central air: Yes
- Air Conditioning: Yes
- Cooling Type: Central Air
- Heating Type: Gas, Hot Water, Steam
Utilities
- Sewer: Septic Tank
- Water: Well
- Well: Yes
Structural Information
- Architectural Style: Bi-Level
- Construction: Vinyl Siding
- Basement: Yes
- Basement Desc.: Exterior Entry, Finished
- Roof: Asphalt, Fiberglass
- Stories/Levels: 2
- Square Feet: 2,034
- Living Area: 2,034 Sq. Ft.
- Finished Above Grnd: 1,144 Sq. Ft.
- Finished Below Grnd: 890 Sq. Ft.
- Year Built: 1962
- Year Built Source: Public Records
Lot Features
- Lot Size (Acres): 1.15
- Lot Size: 1.15
- Lot Size Source: Public Records
- Lot Features: Flat, Flag Lot, Level, Few Trees
Financial Considerations
- Tax Amount: $2,087
- Tax Year: 2025
- Terms: Cash, Conventional, FHA, USDA Loan, VA Loan
Disclosures and Reports
- Legal Description: 15 NE .57A
- Property ID: 3101115
Listed by Keller Williams Legacy Group Realty, Kara Kirkbride
Sold by EXP Realty, LLC., Dayna Edwards
Get Pre-Approved Today
Schools
Schools serving 12786 Osborne Ave NE
School District:Marlington Local School District
| Name | Grades | Distance |
|---|---|---|
Lexington Elementary School, Alliance, OH 12333 Atwater Avenue Northeast, Alliance, OH 44601 | K-5 | 4.5 mi |
Washington Elementary School, Alliance, OH 5786 Beechwood Avenue, Alliance, OH 44601 | K-5 | 8.8 mi |
Marlington Middle School 10325 Moulin Avenue Northeast, Alliance, OH 44601 | 6-8 | 3.6 mi |
Marlington High School 10450 Moulin Avenue Northeast, Alliance, OH 44601 | 9-12 | 3.7 mi |
Disclaimer:
School attendance boundaries provided by ATTOM Data Solutions and are for reference only. Contact the school directly to verify enrollment eligibility.
Price & Sales History for 12786 Osborne Ave NE
Date
Details
Price
Change
Source
7/31/2026
Sold
$335,000
-3.15%
MLS
5/30/2026
Listed
$345,900
—
MLS
Disclaimer: Historical sales information is derived from public records provided by the county offices. Information is not guaranteed and should be independently verified.
12786 Osborne Avenue NE, Alliance, OH 44601 (MLS# 5214042) is a Single Family property that was sold at $335,000 on July 31, 2026. Want to learn more about 12786 Osborne Avenue NE? Do you have questions about finding other Single Family real estate for sale in Alliance? You can browse all Alliance real estate or contact a Coldwell Banker agent to request more information.