This is a carousel with tiles that activate property listing cards. Use the previous and next buttons to navigate.
1/1
$850,000
This is a carousel with tiles that activate property listing cards. Use the previous and next buttons to navigate.
1/1
Property Description
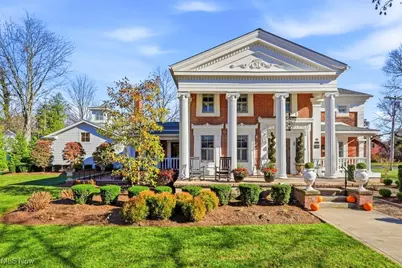
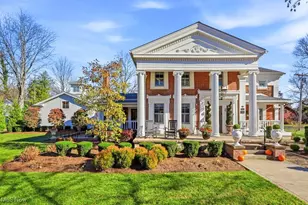
AUCTION, the RESERVE (Minimum Bid) is $485,000. The auction takes place at 7:00 PM, Wednesday, June 24th, 2026 at Milan Wine Post with online bidding available. BUYERS MUST SIGN ACKNOWLEDGEMENT OF TERMS to bid. Agents, please see 'A2A'. Step into the grandeur of The Mitchell Turner House, an iconic mid-1800s Greek Revival masterpiece proudly listed on the National Historic Registry and situated in quaint Milan Village. Once a thriving B&B, this extraordinary estate has been meticulously renovated from top to bottom. Every detail reflects the current owners' passion for authenticity, with countless original materials carefully salvaged & seamlessly integrated into the restoration. Thoughtfully designed landscaping enhances the estate's timeless beauty and exceptional curb appeal. Anchored by its signature Ionic columns, the home's historic facade is complemented by Andersen 400 Series & preserved original leaded glass windows. A breathtaking Primary Suite addition offers a luxurious retreat featuring an impressive WIC, a spectacular spa-like wet room w/heated floors & 72" Monarch clawfoot tub + it's own private deck. The 3-car garage was designed to echo the historic Carriage Barn that once stood on Judson Street. A charming colonnade connects it to the main home & creates an inviting space for soaking in views of the lush backyard. The heart of the home is the stunning kitchen w/quartz countertops, custom cabinetry & SS appliances. It connects to the laundry room & the elegant formal dining room, which flows into the main living area & front sitting room w/fireplace. The office features its own fireplace + a dedicated haven for your canine friends. Upstairs, a cozy loft w/wet bar + 2 beds w/ensuite baths provide comfort & privacy for family or guests. Whole-home Generac generator & 14x20 outbuilding. Perfectly blending historical significance, architectural elegance, and modern luxury, this home is a rare opportunity to own a piece of preserved American history.
Full Property Details
Full Property Details for 128 S Center St
General
- Sold For: $850,000
- Taxes: $7,902 (2024)
- Status: Closed
- Type: Single Family
- Source: 505
- MLS ID: 5173257
- Added to Site: 234 day(s) ago
Interior
- Interior Features: Wet Bar, Bookcases, Built-in Features, Ceiling Fan(s), Chandelier, Crown Molding, Double Vanity, In-Law Floorplan, Kitchen Island, Primary Downstairs, Open Floorplan, Stone Counters, Recessed Lighting, Storage, Soaking Tub, Walk-In Closet(s)
- Fireplace: Yes
- Number of Fireplaces: 3
- Fireplace(s): Other
- Appliances: Dryer, Dishwasher, Disposal, Microwave, Range, Refrigerator, Washer
Rooms
Bathrooms
- Total Bathrooms: 4
- Full Bathrooms: 3
- Half Bathrooms: 1
- Main Floor Baths: 2
Bedrooms
- Total Bedrooms: 3
- Bedrooms Main: 1
Other Rooms
- Laundry: In Kitchen, Main Level, Multiple Locations
Exterior
- Porch/Patio/Deck: Covered, Deck, Front Porch, Patio
Parking
- Garage: Yes
- Garage Spaces: 3
- Parking Features: Driveway, Detached, Electricity, Garage, Garage Door Opener, Paved
Location
- County: Erie
- Township: Milan Village
- Driving Directions: W Church St, right onto S Main St, left onto E Judson St, left onto S Center St, home on the right
School Information
- Elem School District: Edison LSD - 2201 (Erie)
- Midd School District: Edison LSD - 2201 (Erie)
- High School District: Edison LSD - 2201 (Erie)
Heating & Cooling
- Central air: Yes
- Air Conditioning: Yes
- Cooling Type: Central Air
- Heating Type: Forced Air, Fireplace(s), Gas
Utilities
- Sewer: Public Sewer
- Water: Public
Structural Information
- Architectural Style: Other
- Construction: Brick, Concrete
- Basement Desc.: Crawl Space
- Roof: Asphalt, Fiberglass
- Stories/Levels: 2
- Square Feet: 3,775
- Living Area: 3,775 Sq. Ft.
- Finished Above Grnd: 3,775 Sq. Ft.
- Year Built: 1848
- Year Built Source: Public Records
- Property Condition: Updated/Remodeled
Lot Features
- Lot Size (Acres): 0.57
- Lot Size: .57
- Lot Size Source: Assessor
- Lot Features: Corner Lot
Financial Considerations
- Tax Amount: $7,902
- Tax Year: 2024
Disclosures and Reports
- Special Conditions: Auction
- Legal Description: 144 145 MITCHELLS ANNEX WH
- Property ID: 53-00205.000
Listed by The Agency Cleveland Northcoast, Amanda Carter
Sold by Non-Member, Non-Member Non-Member

Get Pre-Approved Today
Schools
Schools serving 128 S Center St
School District:Edison Local (Formerly Berlin-Milan) School District
| Name | Grades | Distance |
|---|---|---|
Edison Elementary School (Formerly Milan Elem) 140 South Main Street, Milan, OH 44846 | PK-3 | 0.1 mi |
Edison Middle School (Formerly Berlin-Milan Middle School 20 Center Street, Berlin Heights, OH 44814 | 4-8 | 6.1 mi |
Edison High School, Milan, OH 2603 State Route 113 East, Milan, OH 44846 | 9-12 | 1.5 mi |
Disclaimer:
School attendance boundaries provided by ATTOM Data Solutions and are for reference only. Contact the school directly to verify enrollment eligibility.
Price & Sales History for 128 S Center St
Date
Details
Price
Change
Source
6/04/2026
Sold
$850,000
75.26%
MLS
5/08/2026
Price Reduced
$485,000
-42.94%
MLS
1/31/2026
Price Reduced
$850,000
-2.86%
MLS
11/21/2025
Listed
$875,000
—
MLS
Disclaimer: Historical sales information is derived from public records provided by the county offices. Information is not guaranteed and should be independently verified.
128 S Center Street, Milan, OH 44846 (MLS# 5173257) is a Single Family property that was sold at $850,000 on June 04, 2026. Want to learn more about 128 S Center Street? Do you have questions about finding other Single Family real estate for sale in Milan? You can browse all Milan real estate or contact a Coldwell Banker agent to request more information.