This is a carousel with tiles that activate property listing cards. Use the previous and next buttons to navigate.
1/1
$361,000
This is a carousel with tiles that activate property listing cards. Use the previous and next buttons to navigate.
1/1
Property Description
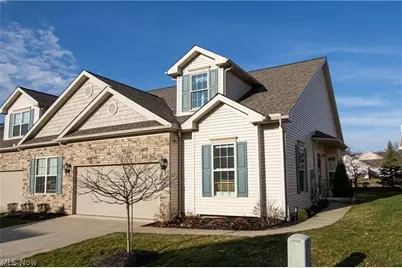
Welcome to this inviting 3-bedroom, 3-full-bathroom cluster home located in the highly sought-after Sweetbriar Estates in Medina. This beautifully maintained home offers the features today's buyers are searching for, including an open floor plan, first-floor owner's suite, neutral décor, stainless steel appliances, granite countertops, walk-in closets, first-floor laundry, a loft, full basement, attached two-car garage, and inviting outdoor living space. As you enter, you are welcomed by a bright and open layout with comfortable living spaces throughout. The kitchen features white cabinetry, granite countertops, stainless steel appliances, and a breakfast bar, and opens seamlessly to the dining area. The spacious living room is perfect for relaxing or entertaining, complete with a gas log fireplace and patio doors leading to your private deck. Step outside and enjoy the expanded outdoor living area, where the seller thoughtfully extended the deck by adding a patio - creating an inviting space for outdoor dining, grilling, entertaining, or simply relaxing at the end of the day. The first-floor owner's suite offers a peaceful retreat with a vaulted ceiling, large walk-in closet, and ensuite bath. An additional bedroom, full bathroom, and convenient laundry room complete the main level. Upstairs, you will find a third nice-sized bedroom with a sitting area, walk-in closet, and full bath, plus a versatile loft that is perfect for a home office, craft area, reading nook, or flex space. The full unfinished basement has been plumbed for a bathroom and offers excellent potential for future customization - whether you envision additional living space, a home gym, recreation room, workshop, or extra storage. A two-car garage adds convenience and functionality. This move-in ready home offers comfort, space, and low-maintenance living in a desirable Medina community. Call today to schedule your private tour!
Full Property Details
Full Property Details for 1281 Joshua Way
General
- Sold For: $361,000
- HOA FEE: $125/month
- Taxes: $5,251 (2025)
- Status: Closed
- Type: Single Family
- Source: 505
- MLS ID: 5196933
- Added to Site: 63 day(s) ago
Interior
- Number of Rooms: 9
- Interior Features: Ceiling Fan(s), Cathedral Ceiling(s), Entrance Foyer, Granite Counters, Kitchen Island, Open Floorplan, Pantry, Recessed Lighting, Vaulted Ceiling(s), Walk-In Closet(s)
- Fireplace: Yes
- Number of Fireplaces: 1
- Fireplace(s): Gas, Great Room
- Appliances: Dishwasher, Microwave, Range, Refrigerator
Rooms
Bathrooms
- Total Bathrooms: 3
- Full Bathrooms: 3
- Main Floor Baths: 2
Bedrooms
- Total Bedrooms: 3
- Bedrooms Main: 2
Other Rooms
- Laundry: Main Level
Exterior
- Porch/Patio/Deck: Rear Porch, Deck
Parking
- Garage: Yes
- Attached garage: Yes
- Garage Spaces: 2
- Parking Features: Attached, Drain, Direct Access, Electricity, Garage, Garage Door Opener, Paved, Water Available
Location
- County: Medina
- Township: Medina
- Subdivision: Sweetbriar Estates Clstrs Sub-Ph
- Driving Directions: N Huntington to Joshua Way
School Information
- Elem School District: Medina CSD - 5206
- Midd School District: Medina CSD - 5206
- High School District: Medina CSD - 5206
Community
- Association: Yes
- Assoc. Name: Sweetbriar Villiage
- Assoc. Fees Include: Association Management, Insurance, Maintenance Grounds, Reserve Fund, Snow Removal
Heating & Cooling
- Central air: Yes
- Air Conditioning: Yes
- Cooling Type: Central Air
- Heating Type: Forced Air, Gas
Utilities
- Sewer: Public Sewer
- Water: Public
Structural Information
- Property Detached: Yes
- Architectural Style: Cape Cod, Cluster Home, Colonial
- Builder: Hearth Homes
- Construction: Stone, Vinyl Siding
- Basement: Yes
- Basement Desc.: Full, Unfinished
- Roof: Asphalt, Fiberglass
- Stories/Levels: 2
- Square Feet: 2,014
- Living Area: 2,014 Sq. Ft.
- Finished Above Grnd: 2,014 Sq. Ft.
- Year Built: 2019
- Year Built Source: Builder
Lot Features
- Lot Size (Acres): 0.086
- Lot Size: .086
- Lot Size Source: Assessor
- Fencing (Description): Partial
Financial Considerations
- Association Fee: $125
- Assoc Fee Freq.: Monthly
- Tax Amount: $5,251
- Tax Year: 2025
- Terms: Cash, Conventional
Disclosures and Reports
- Legal Description: CITY LOT 9113 WH SWEETBRIAR ESTATES CLUSTERS SUB PH 8 .0860 AC
- Property ID: 028-19A-04-196
Listed by EXP Realty, LLC., Dorothy Davis
Sold by EXP Realty, LLC., Amy L Hoes

Get Pre-Approved Today
Schools
Schools serving 1281 Joshua Way
School District:Medina City School District
| Name | Grades | Distance |
|---|---|---|
Eliza Northrop Elementary School 950 East Reagan Parkway, Medina, OH 44256 | PK-5 | 1.5 mi |
A. I. Root Middle School 333 West Sturbridge Drive, Medina, OH 44256 | 6-8 | 2.8 mi |
Medina High School 777 East Union Street, Medina, OH 44256 | 9-12 | 1.5 mi |
Disclaimer:
School attendance boundaries provided by ATTOM Data Solutions and are for reference only. Contact the school directly to verify enrollment eligibility.
Price & Sales History for 1281 Joshua Way
Date
Details
Price
Change
Source
6/30/2026
Sold
$361,000
-0.69%
MLS
5/11/2026
Listed
$363,500
—
MLS
Disclaimer: Historical sales information is derived from public records provided by the county offices. Information is not guaranteed and should be independently verified.
1281 Joshua Way, Medina, OH 44256 (MLS# 5196933) is a Single Family property that was sold at $361,000 on June 30, 2026. Want to learn more about 1281 Joshua Way? Do you have questions about finding other Single Family real estate for sale in Medina? You can browse all Medina real estate or contact a Coldwell Banker agent to request more information.